
PROJECTS
- Barn Conversion
- Bungalow Conversion
- Loft Conversion
- Conversion of Office Building
- New Build Residential Development
- Barn Conversion & New Annex Extension
- New Build Dwelling (Period)
- Single Storey Extension to Rear
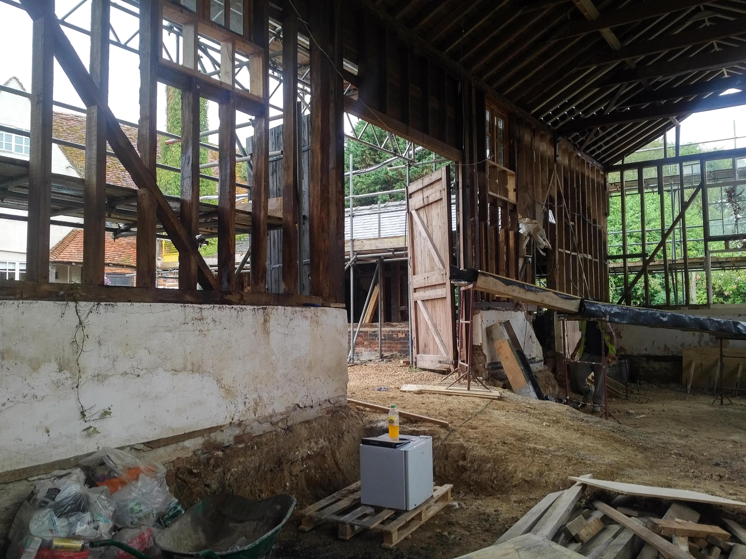
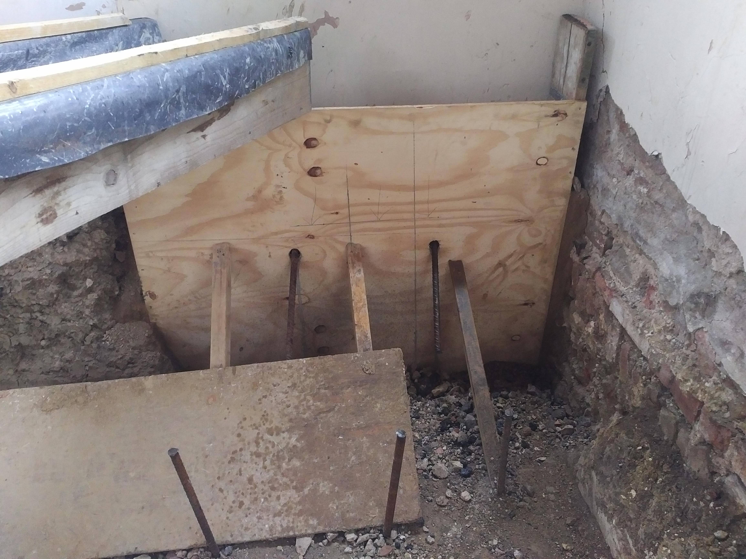
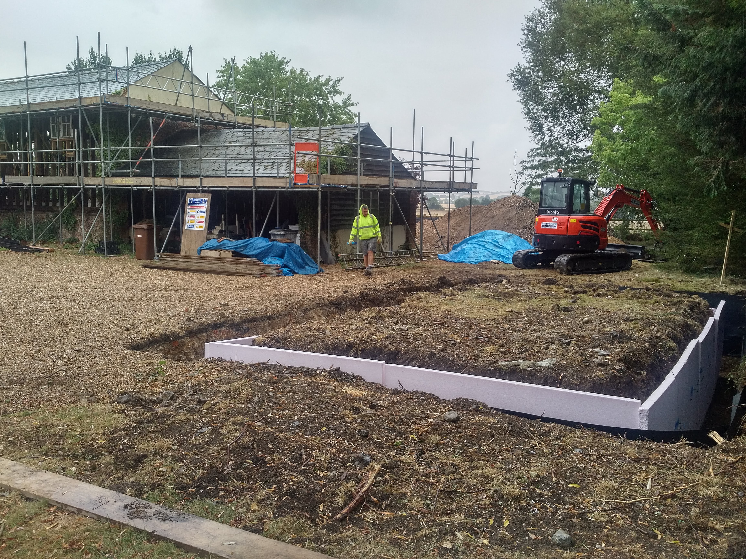
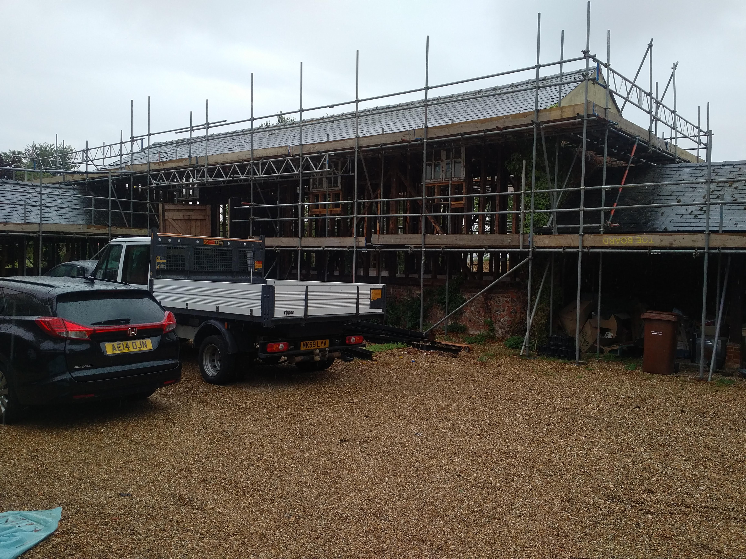
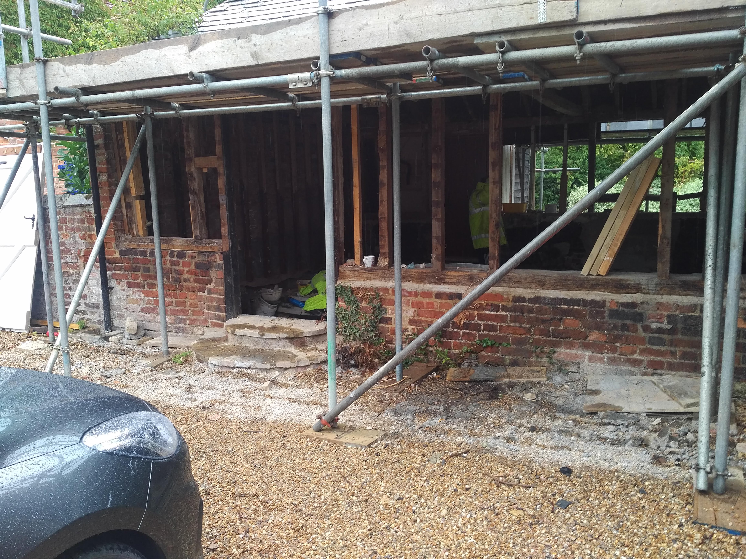
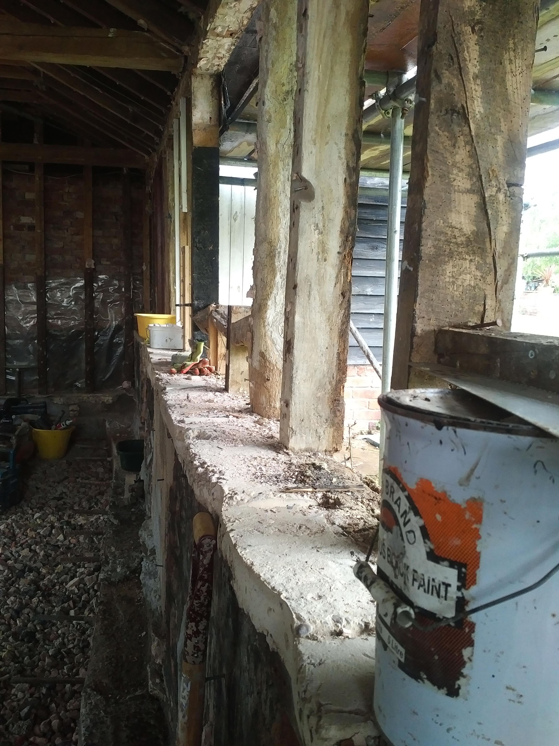
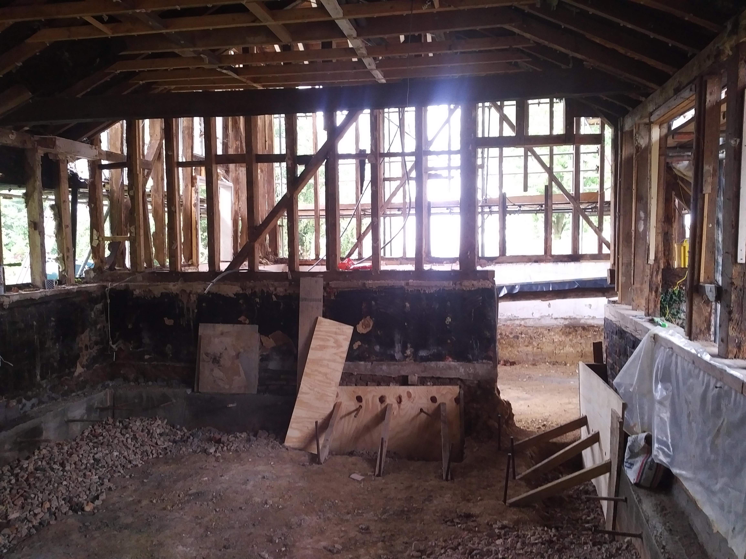
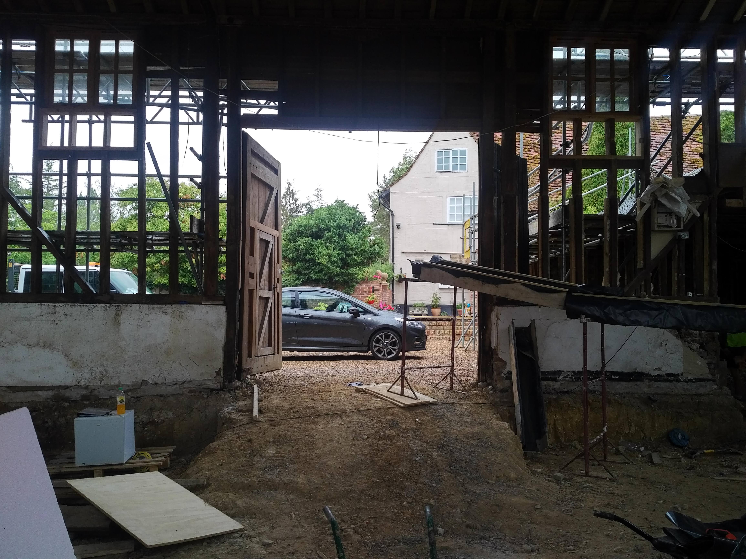
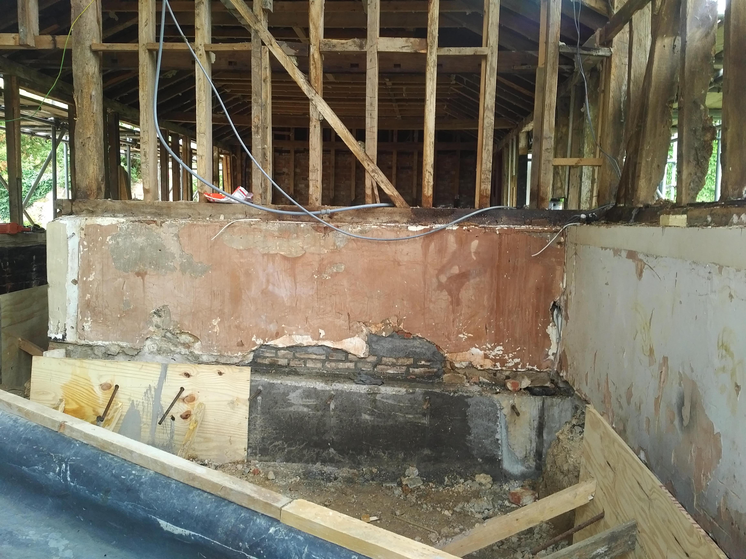
Barn Conversion
Project: Barn Conversion
Location: Hundon, Suffolk
Client Brief: Convert existing barn to habitable dwelling accommodation, to include 4 bedrooms at first floor level and annex accommodation at ground floor level. Existing green oak cart lodge to be reinstated as store and creation of new detached cart lodge for vehicles. Retain existing flint/brick external walls – all to be underpinned. Timber roof structures and roof tile. Replace structural softwood timber walls where required. Create new flat roof zone as part of new works element to provide roof terrace with glass floor/roof widow aspect to serve master bedroom. Retain existing structural door and window openings to create architectural glazing design feature.
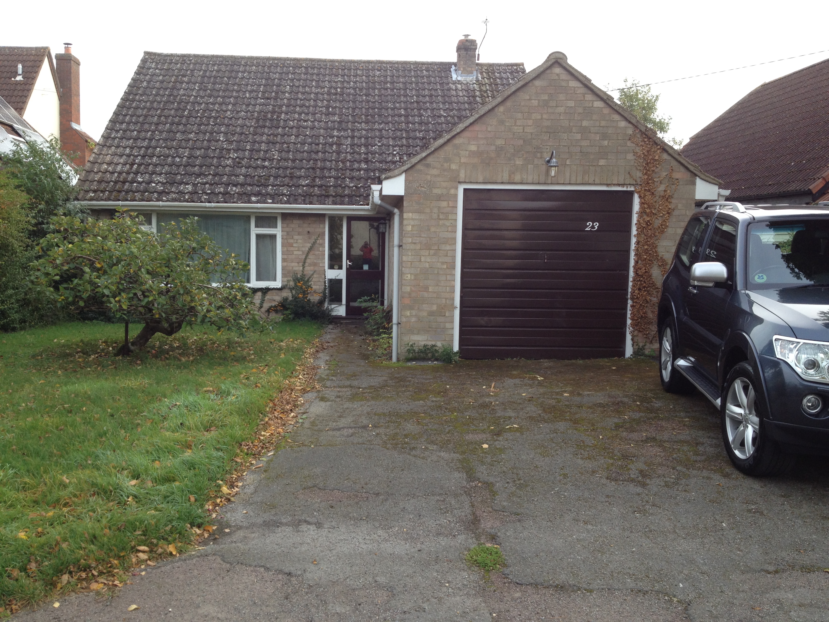
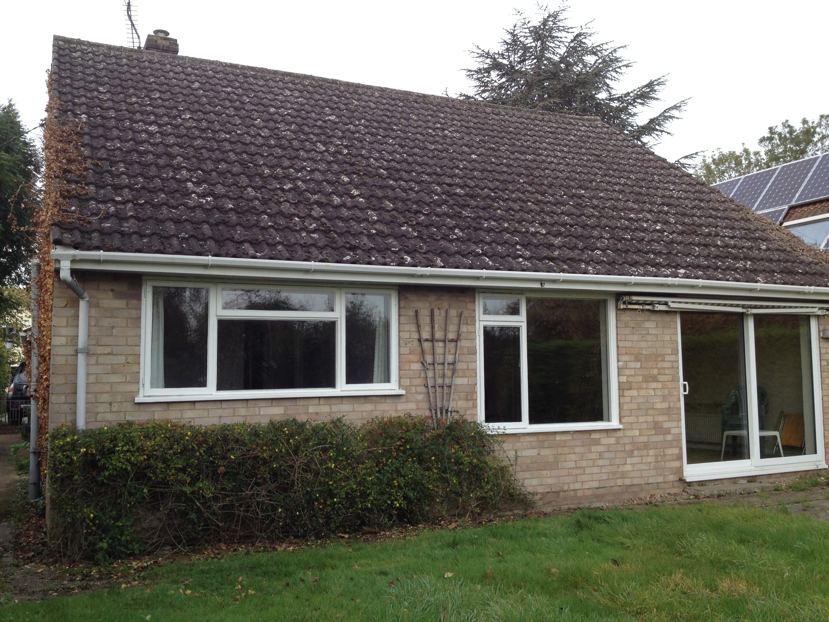
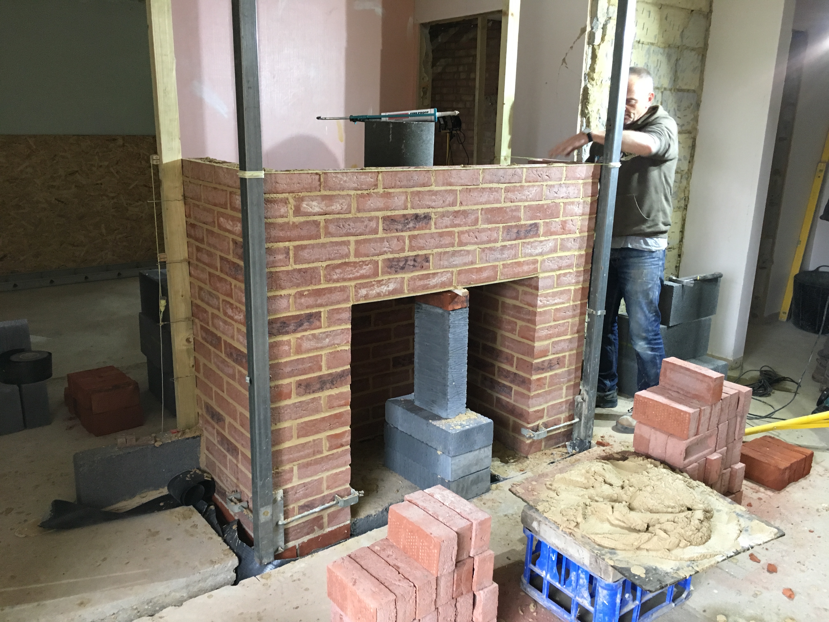
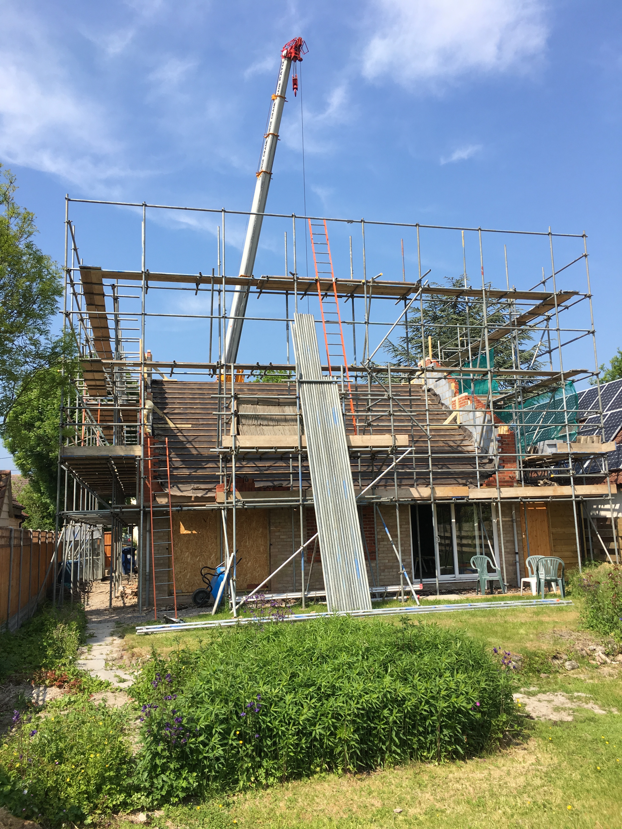
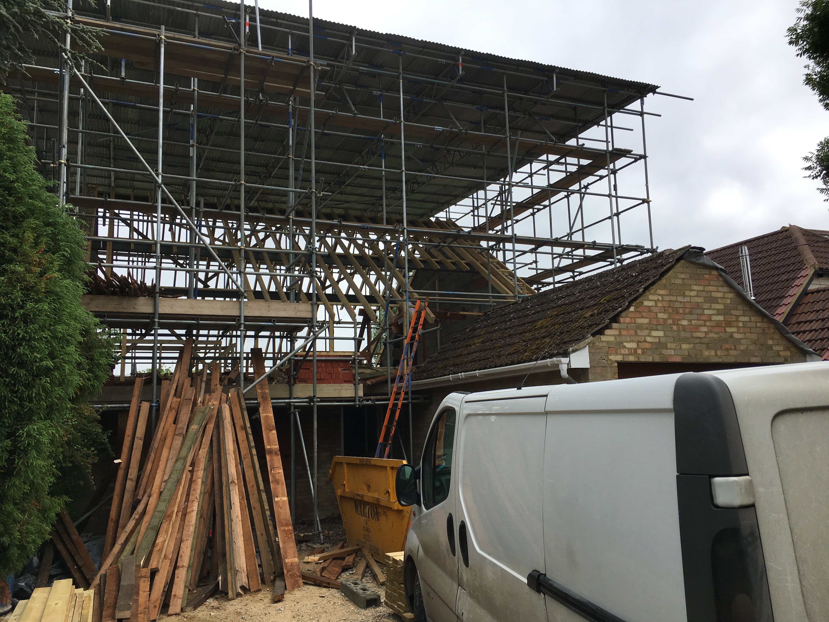
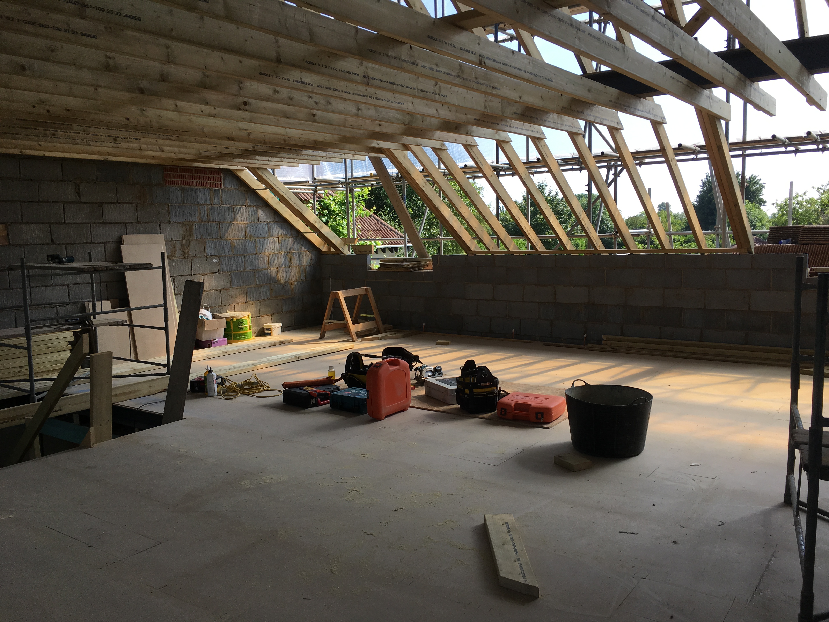
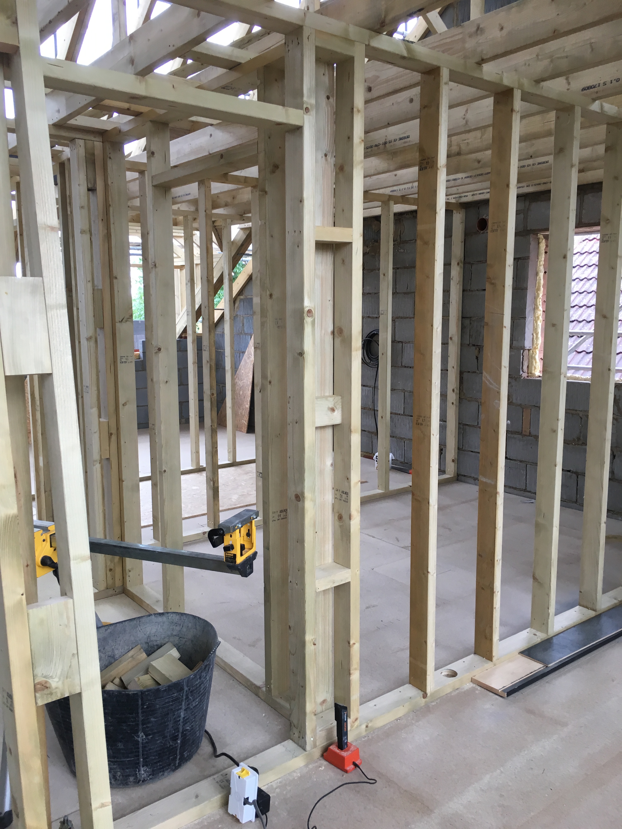
Bungalow Conversion
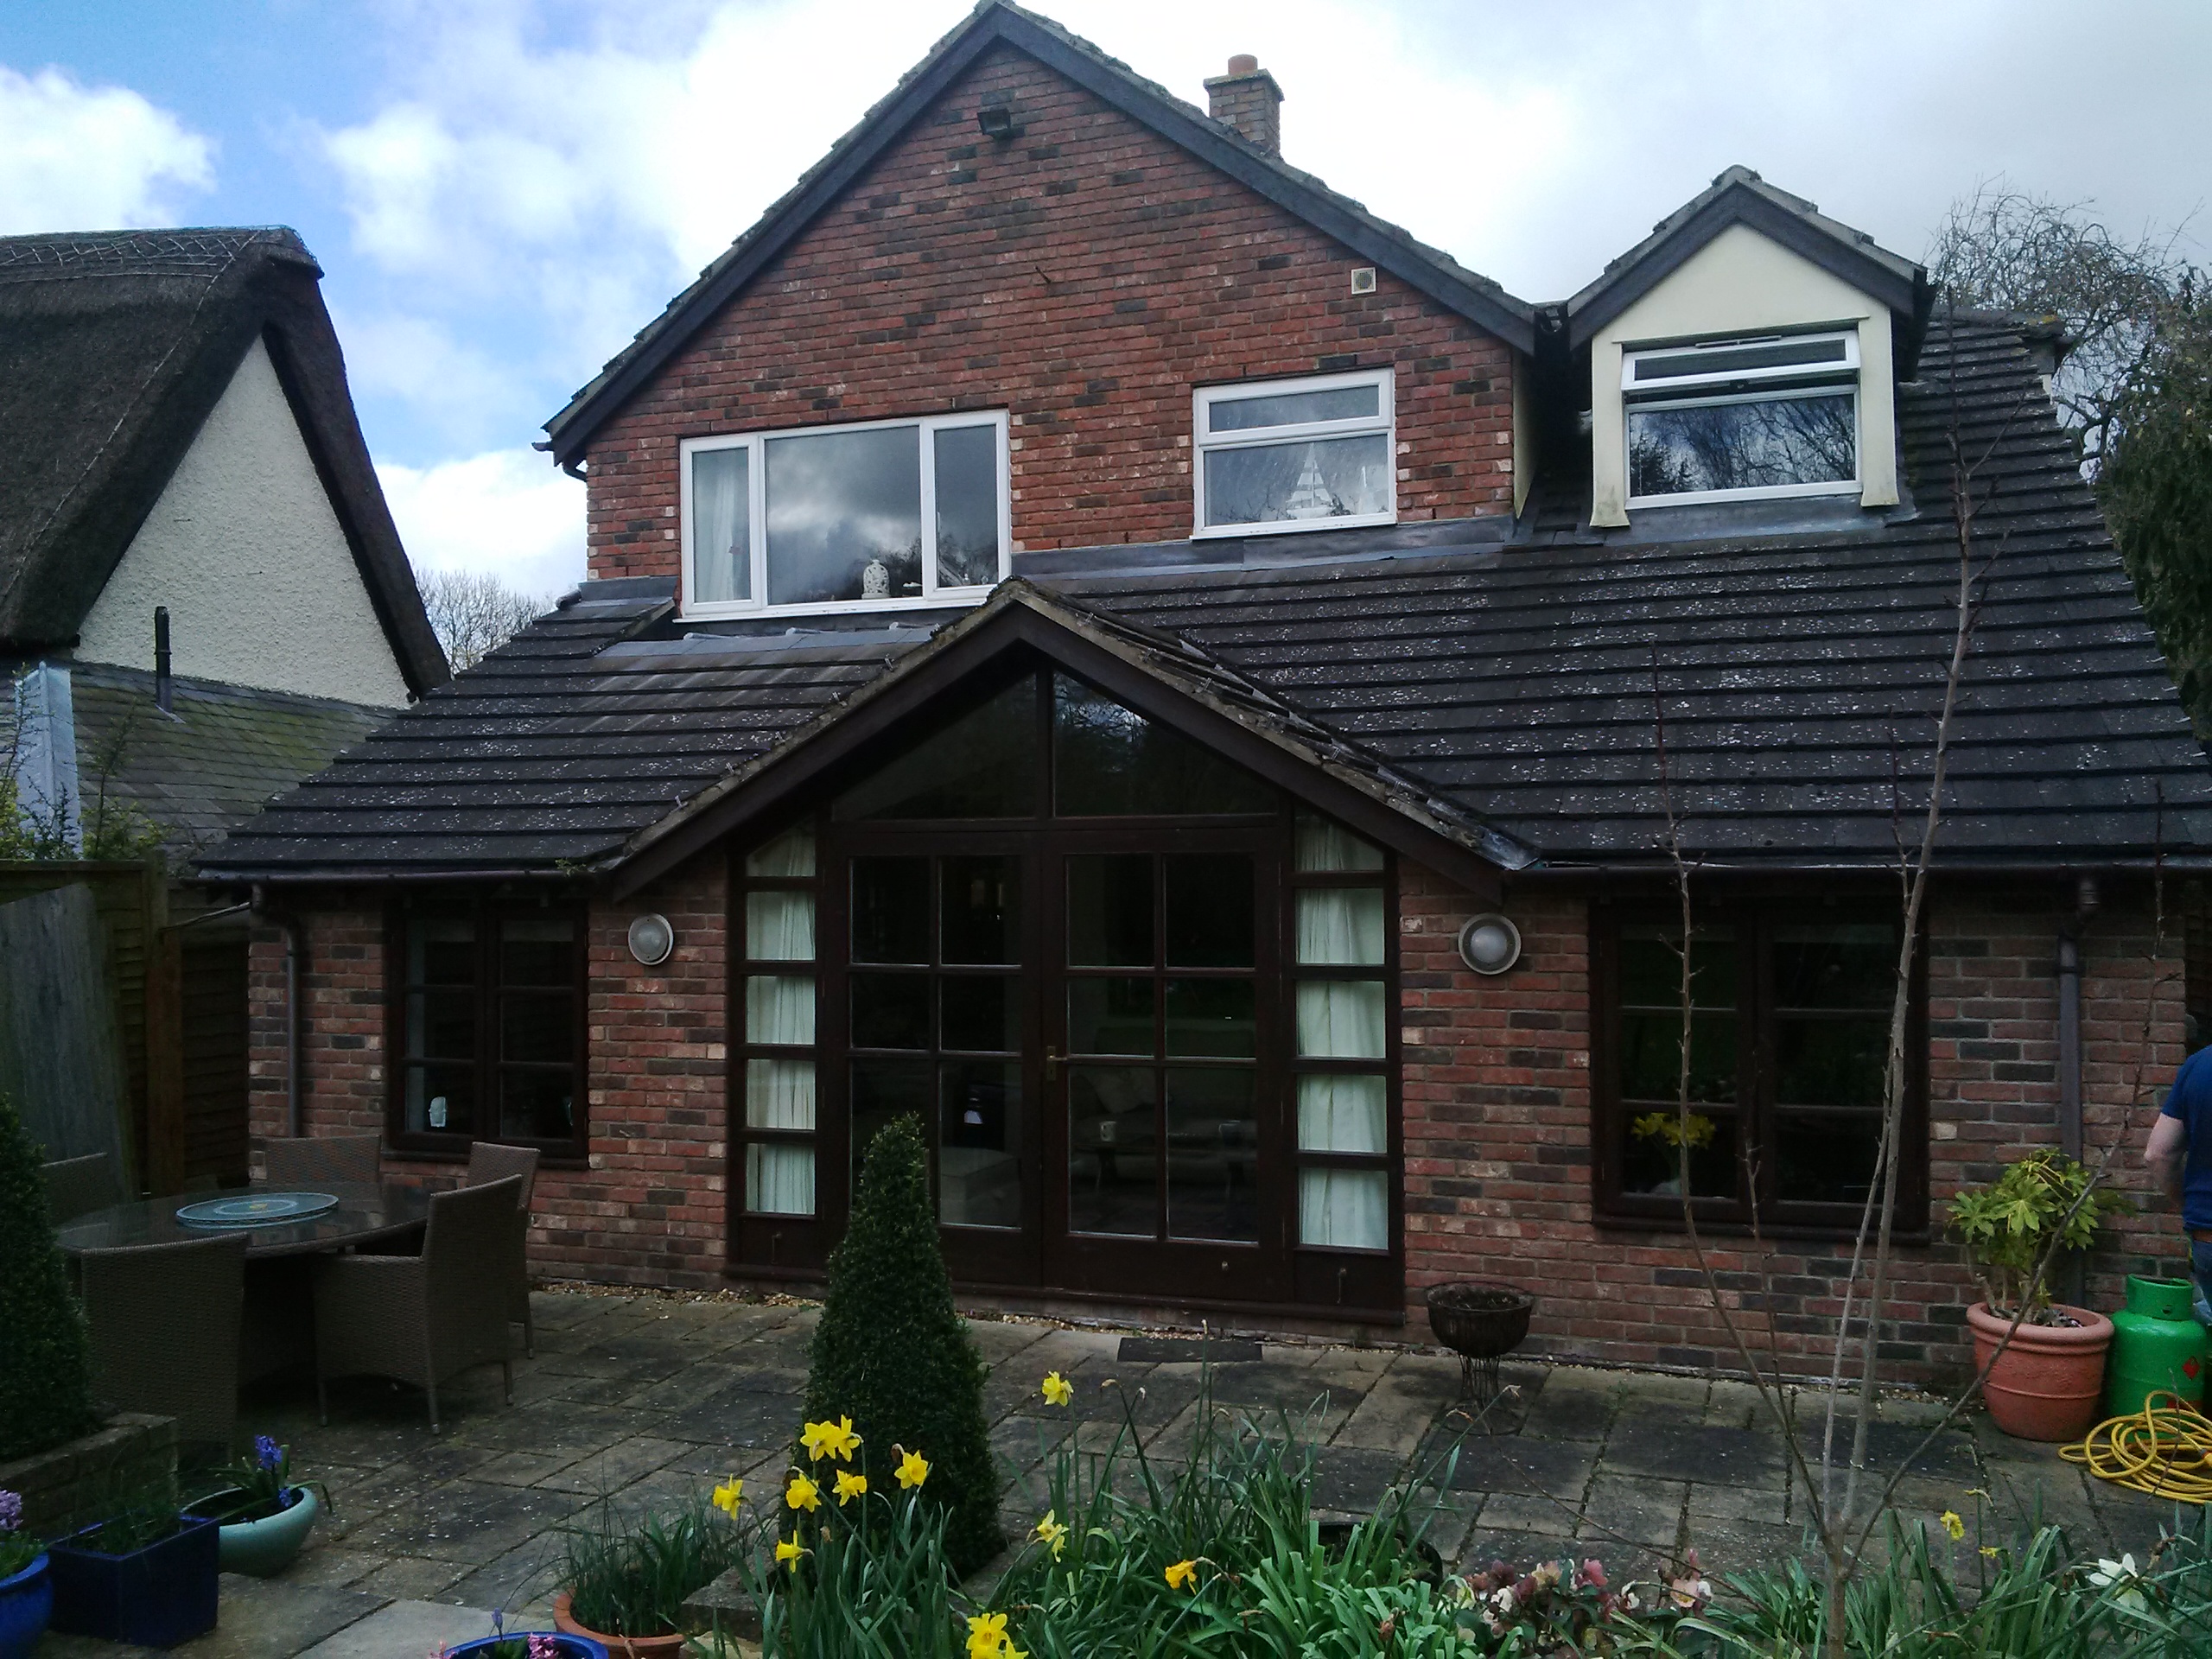
Project: Bungalow Conversion to Chalet Style Dwelling.
Location: Whaddon, South Cambridgeshire
Client Brief: Create new one and a half storey dwelling, by way of raising/extending the roof in height. Incorporating traditional dual pitched dormer window design to front and rear. Three bedrooms at first floor level one with ensuite. Ground floor accommodation to to receive internal alterations to provide separate kitchen, breakfast area to rear. Separate lounge with views to garden. Utility, W.C and dining room to front. Retain existing garage. All services/utilities upgraded throughout.
Loft Conversion
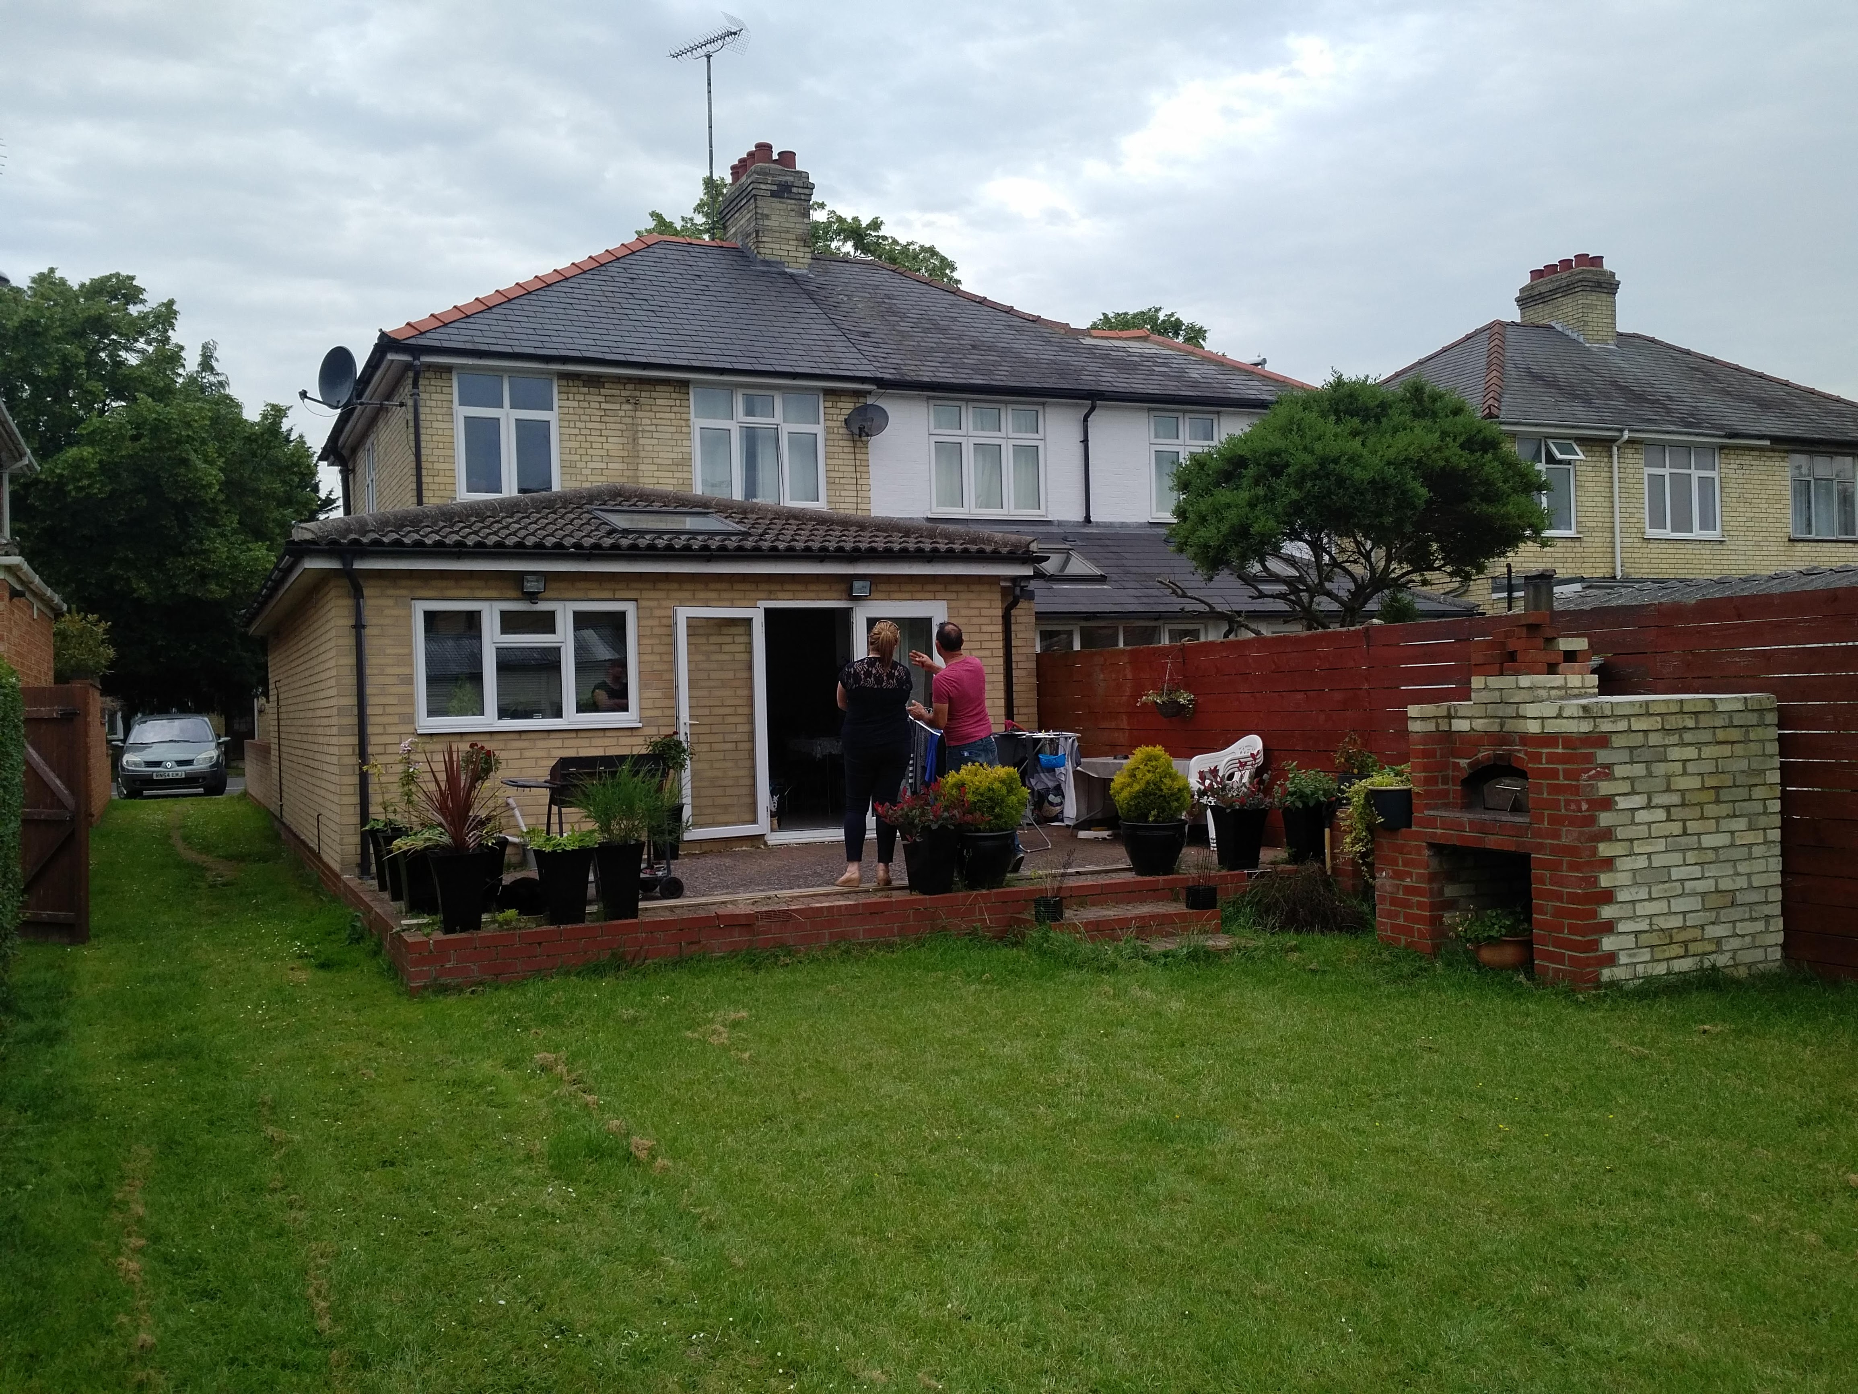
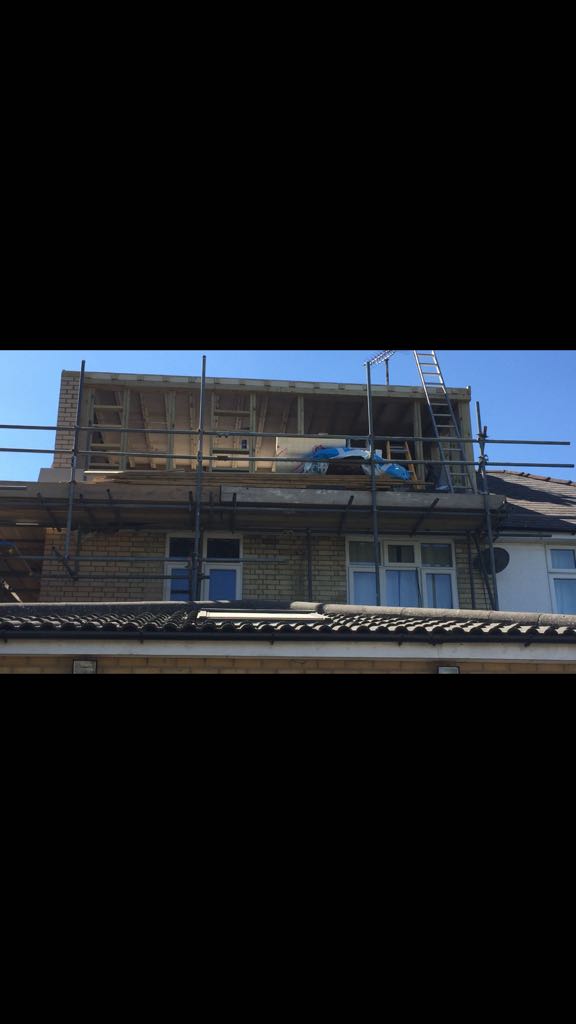
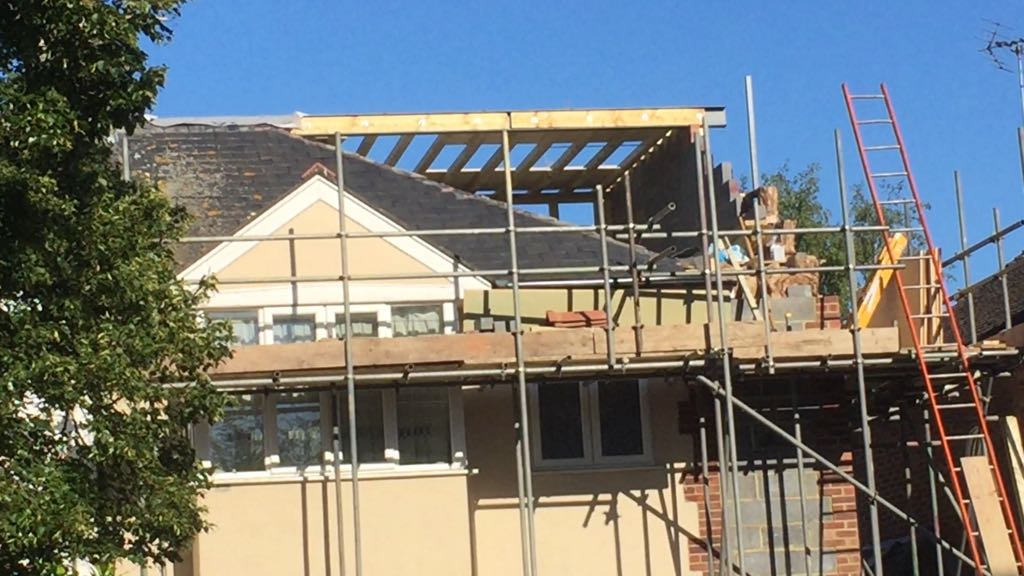
Project: Loft Conversion.
Location: Cambridge
Client Brief: Create New Master Bedroom & Ensuite by way of Loft Conversion. Flat Roof Dormer Window Design to Rear. New staircase required to access second floor level. Including associated internal alterations.
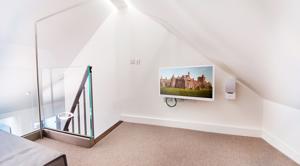
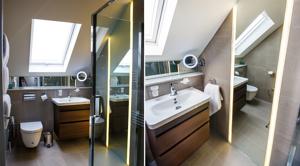
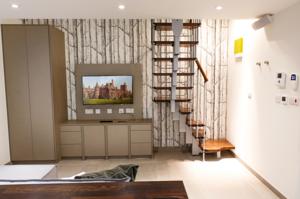
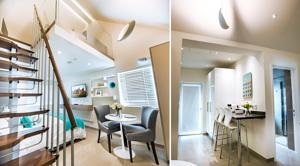
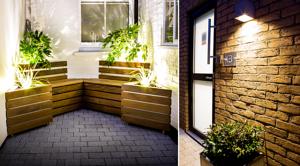
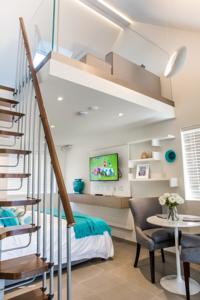
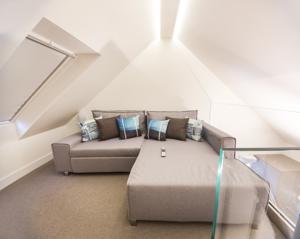

Conversion of Office Building
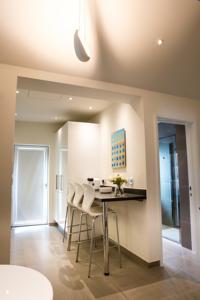
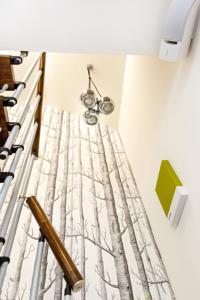
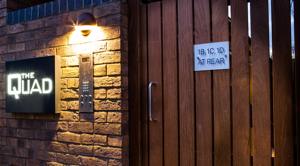
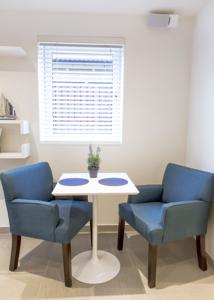
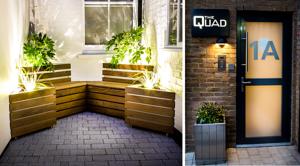
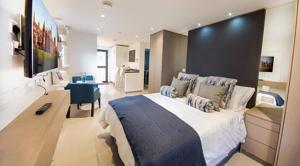
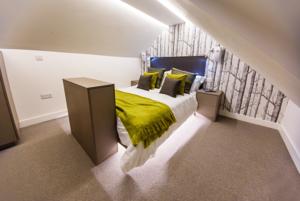
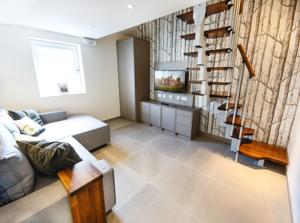
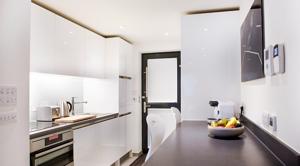
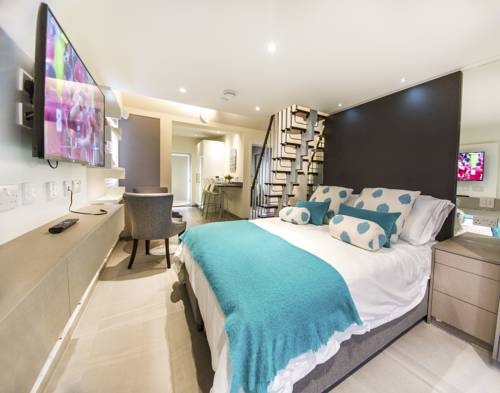
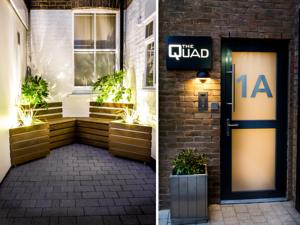
Project: Conversion of Office Building to Studio Apartments
Location: Cambridge
Client Brief: Create Contemporary High Tech – 1 Bedroom Living Accommodation/Studio Space designed for short term rental bookings , utilizing ‘smart technology’. Allowing the building owner to control the services and access where required remotely.
New Build Residential Development
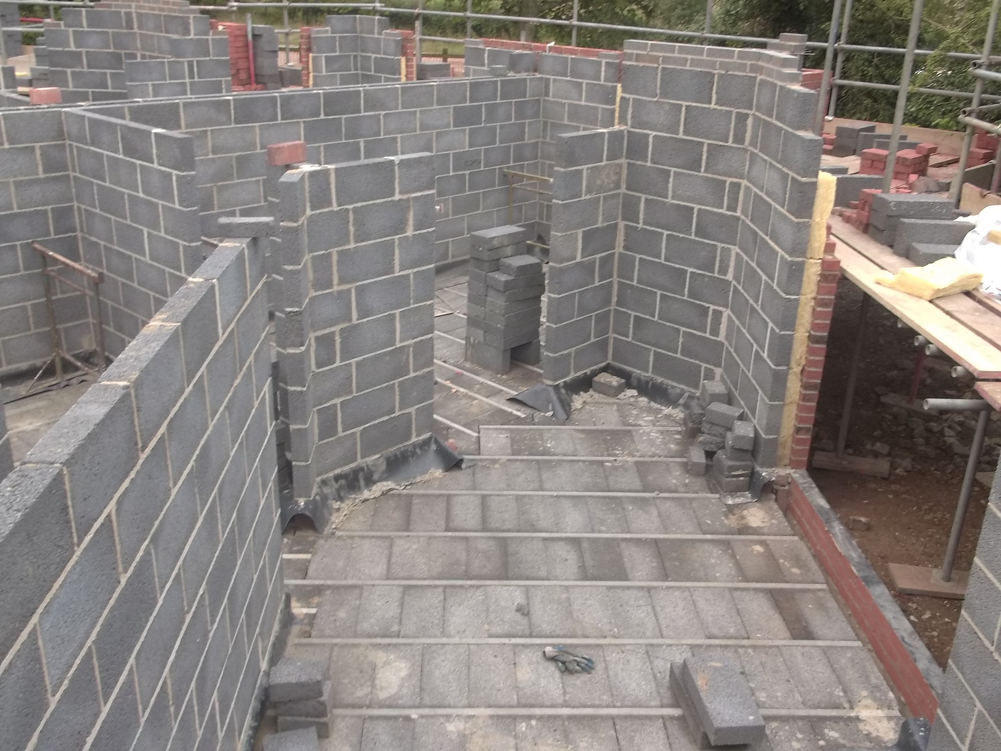
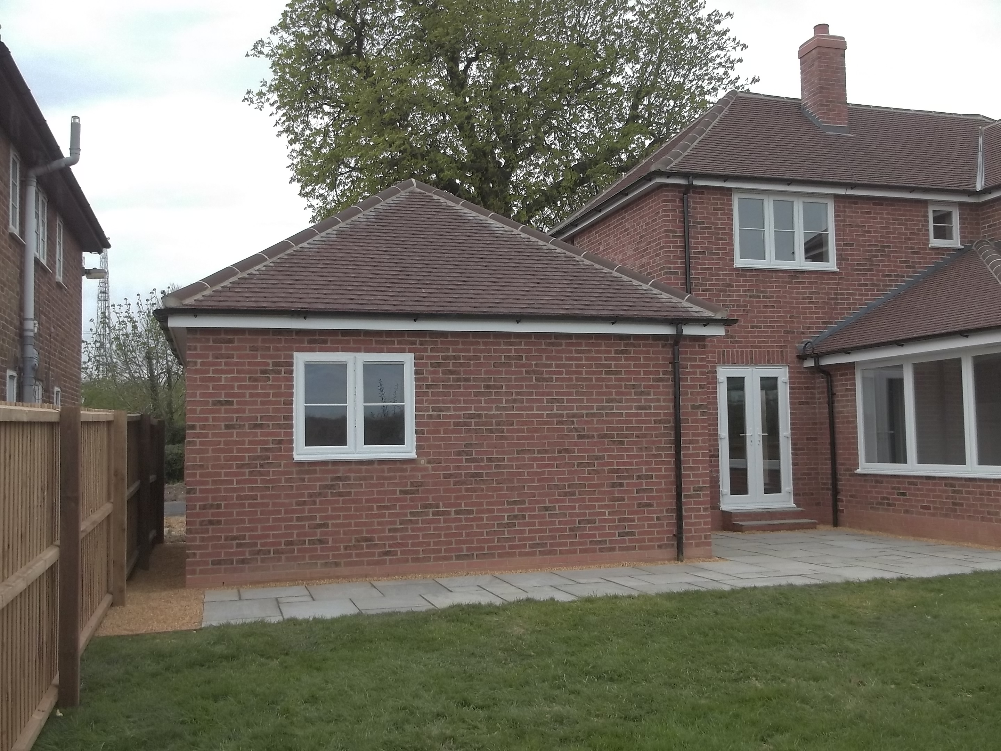
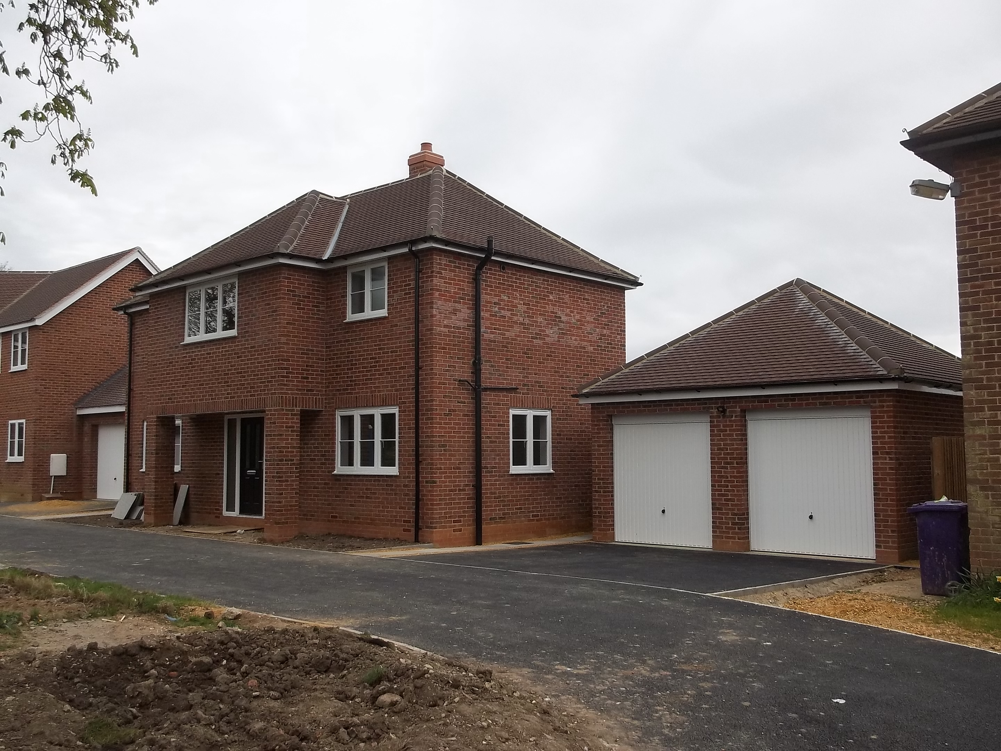
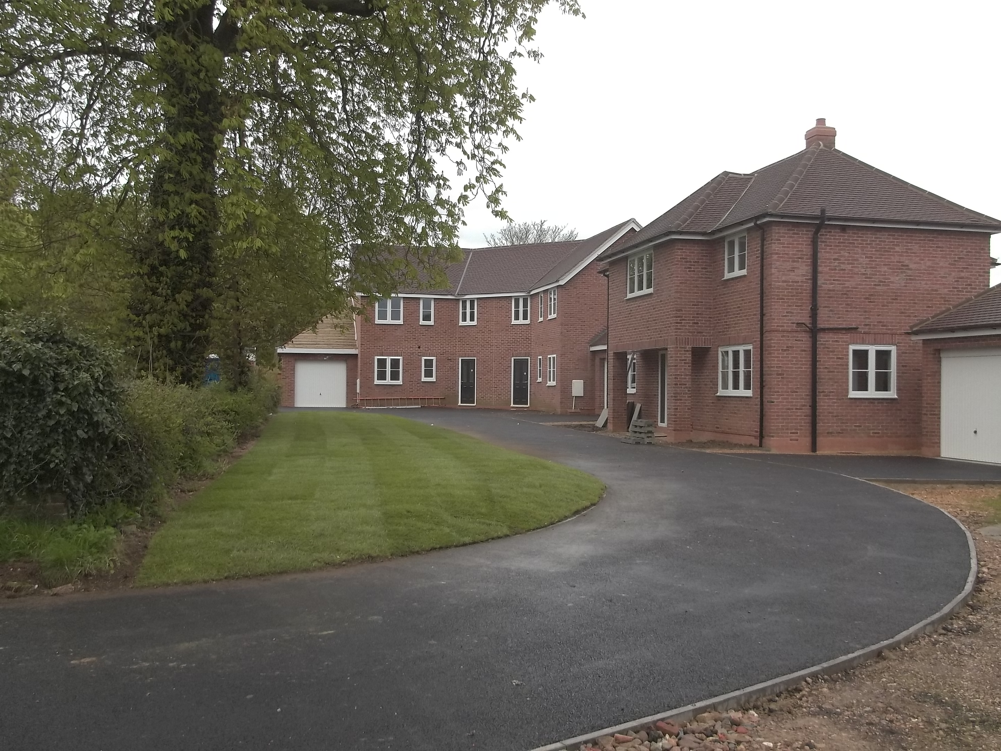
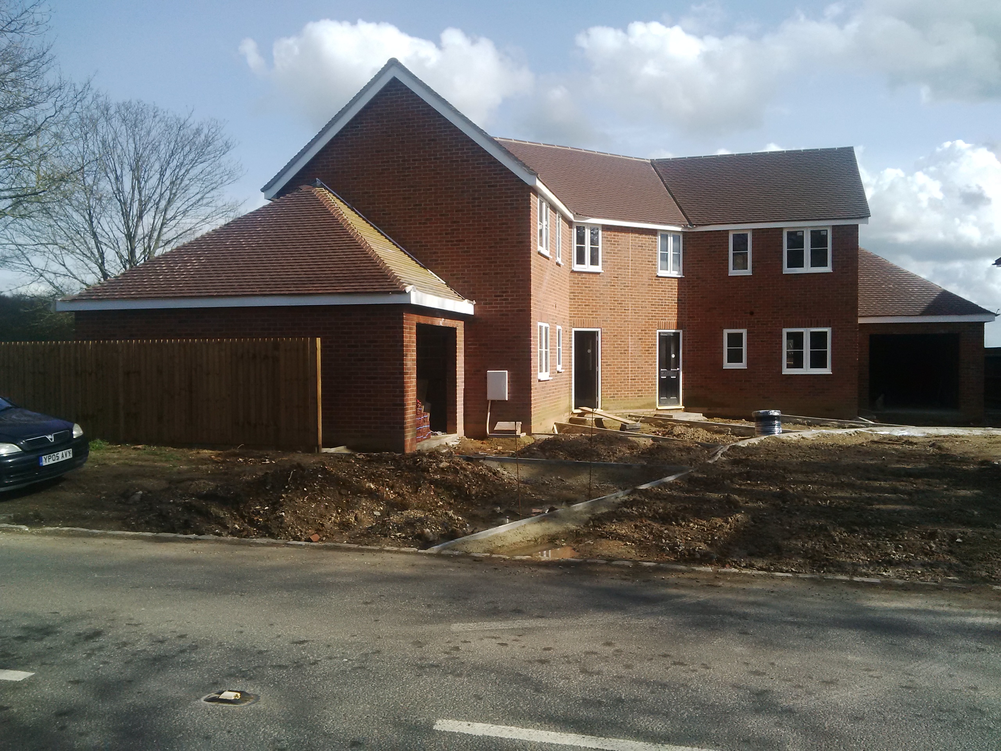
Project: New Build Residential Development
Location: Barkway, North Hertfordshire
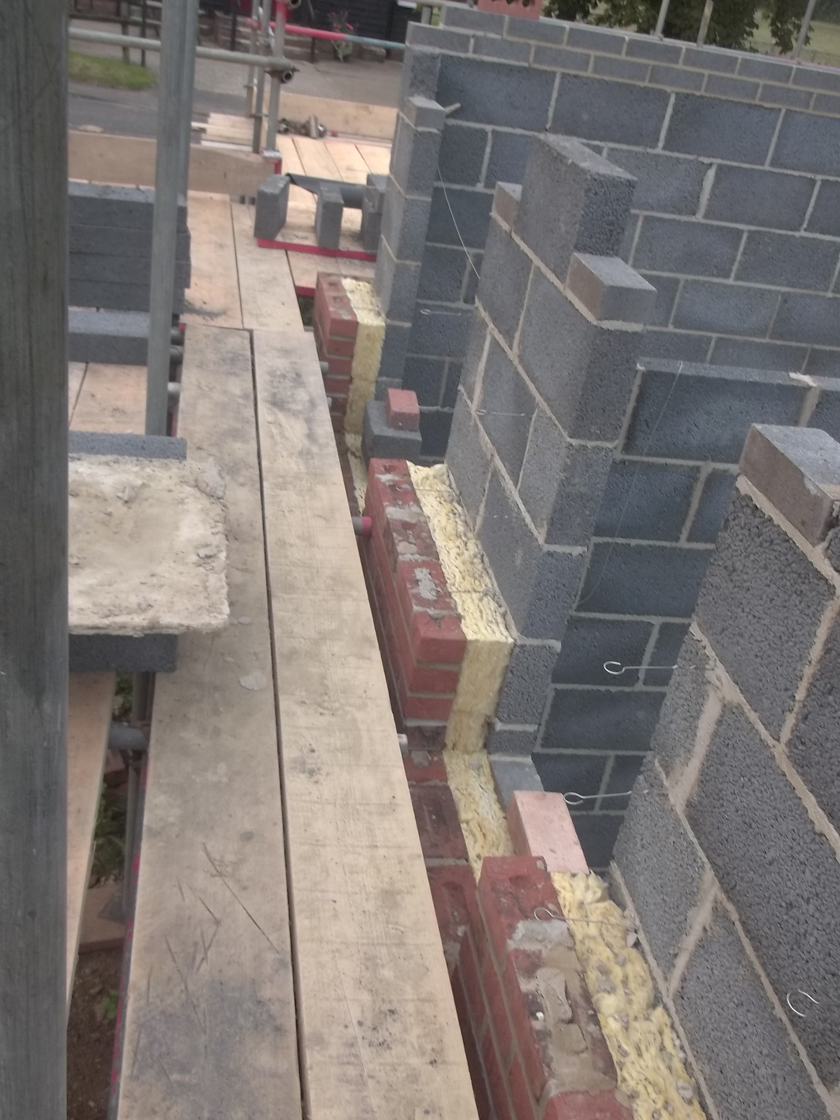
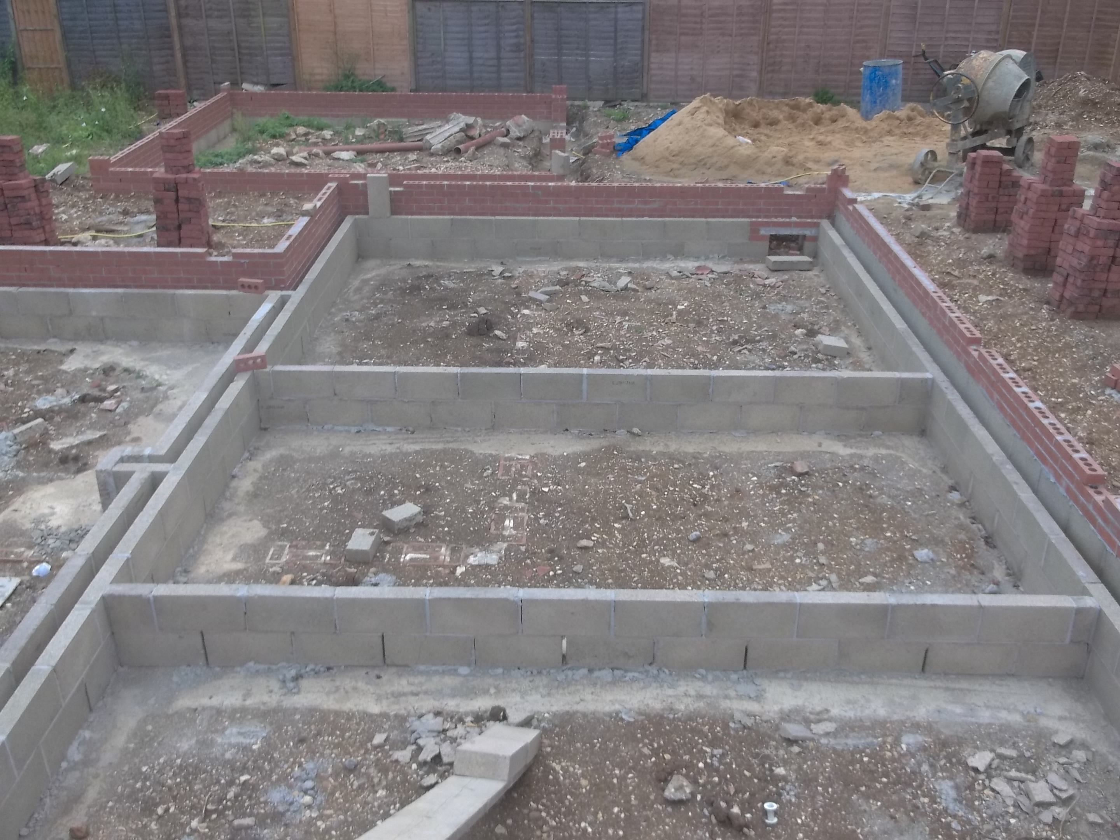
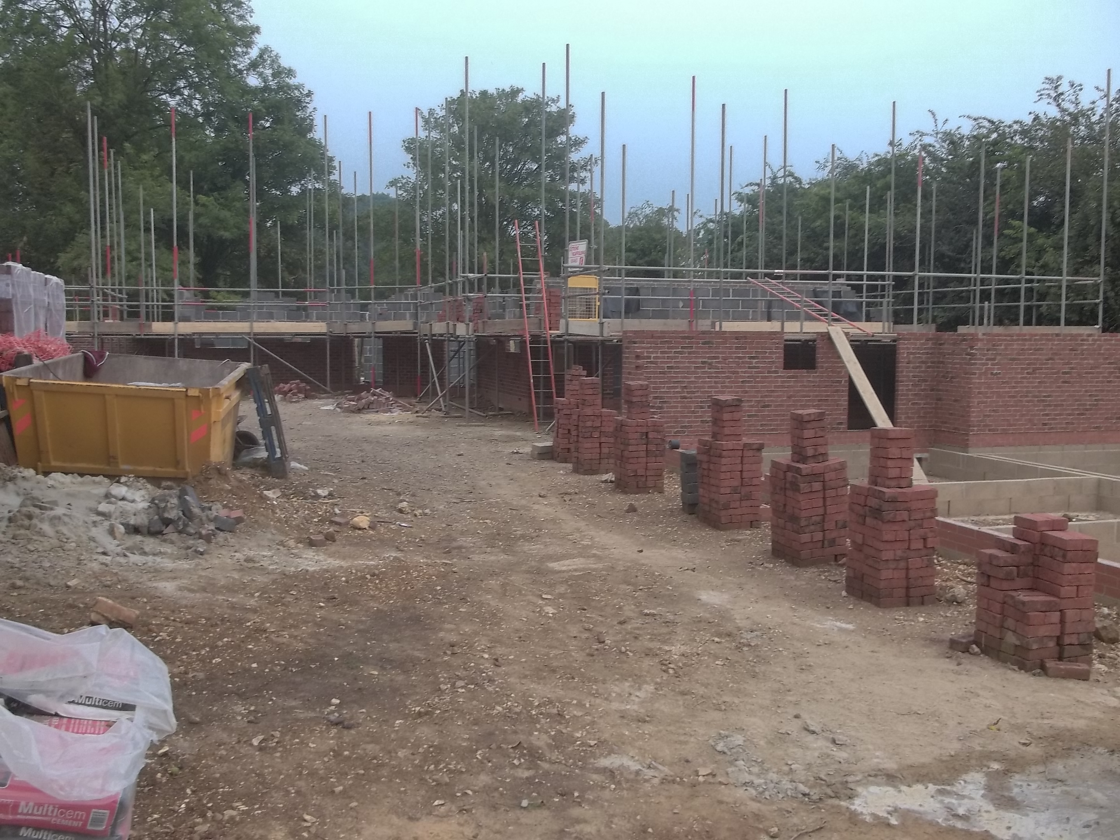
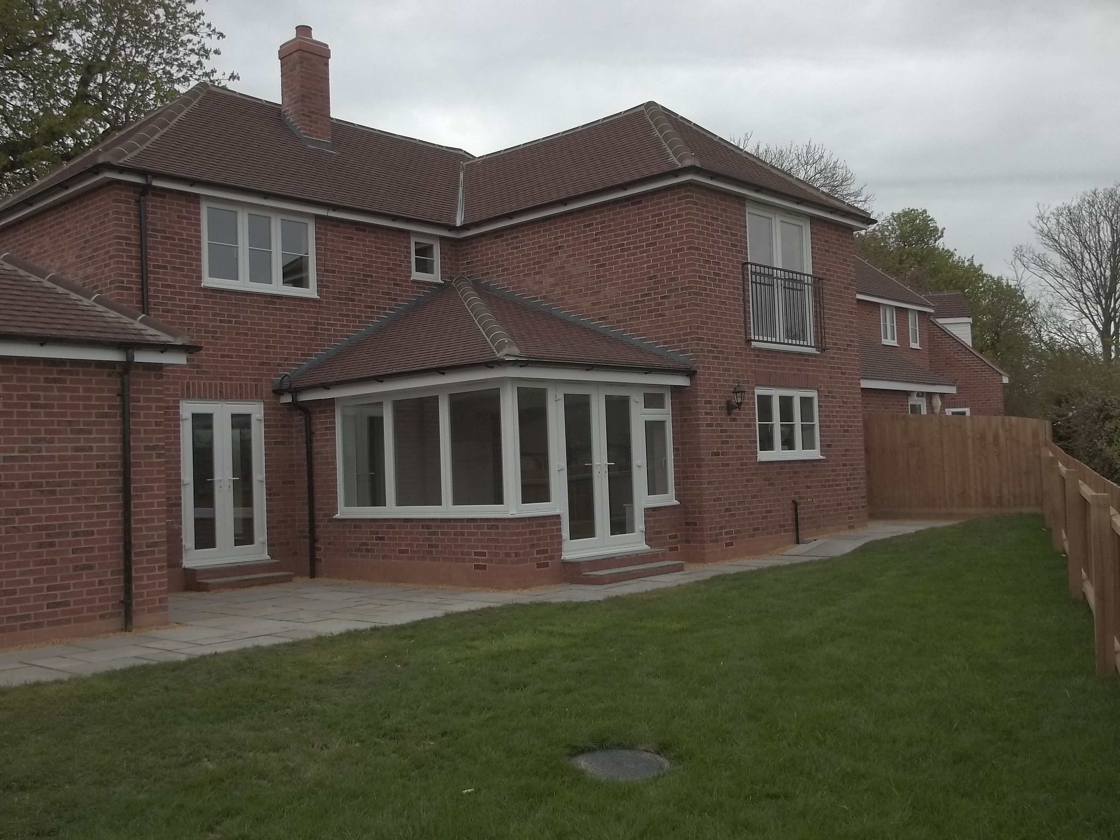
Client Brief: Redevelopment of commercial garage site. To create No.3 new two storey dwelling units. Two, Three Bed Semi Detached Dwellings & One Four Bed Detached Dwelling. All dwelling units to have garage(s). Mid- level specification. Featuring original 1940’s design cues from existing property on site.
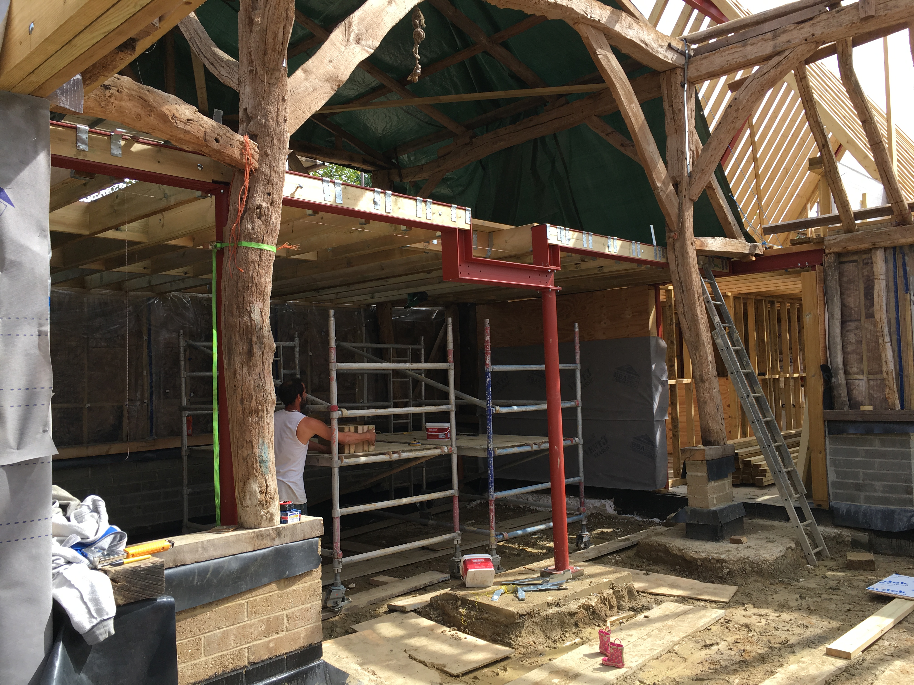
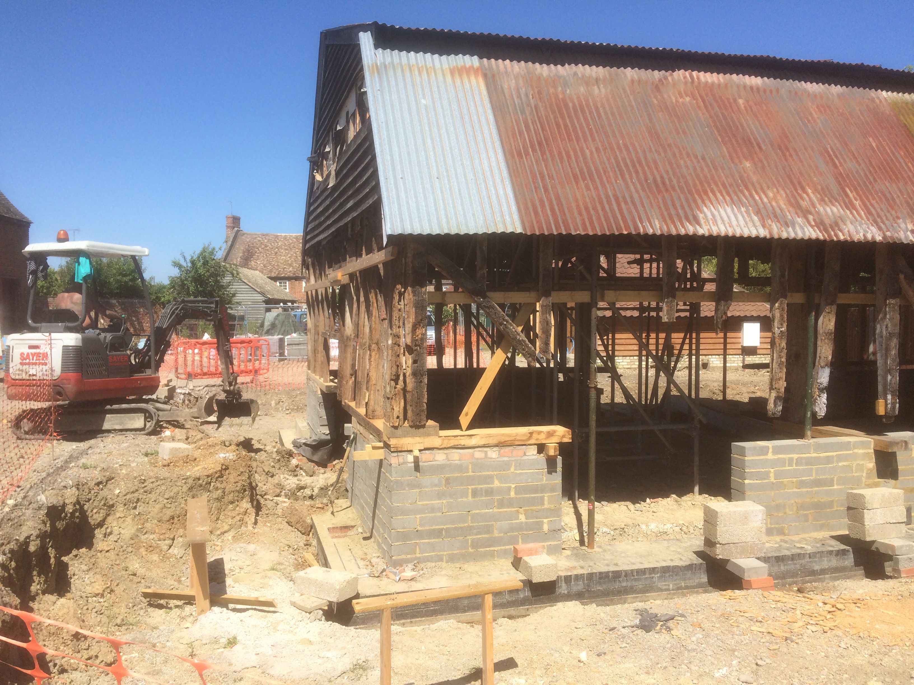
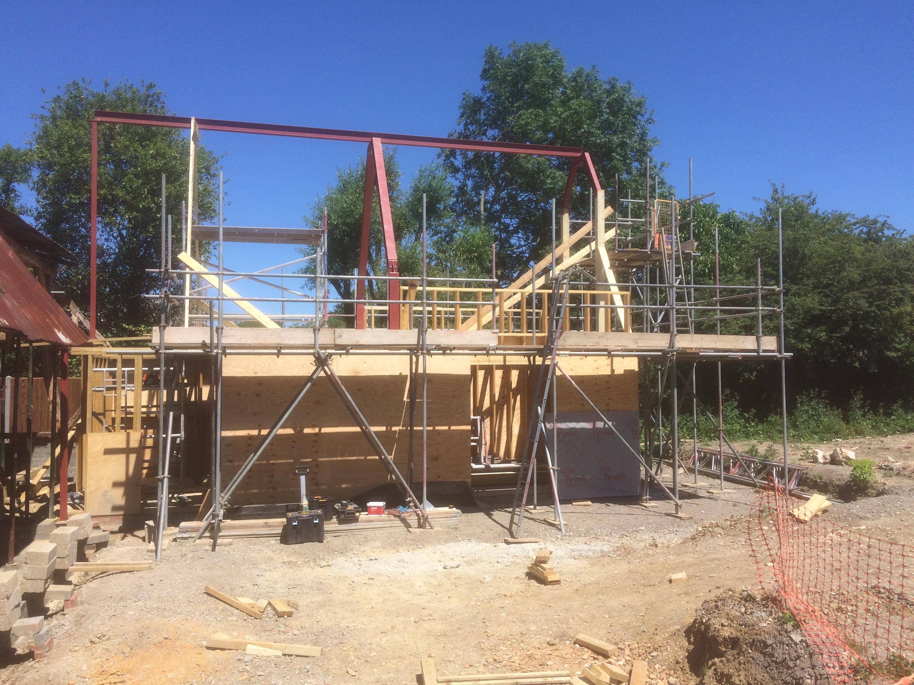
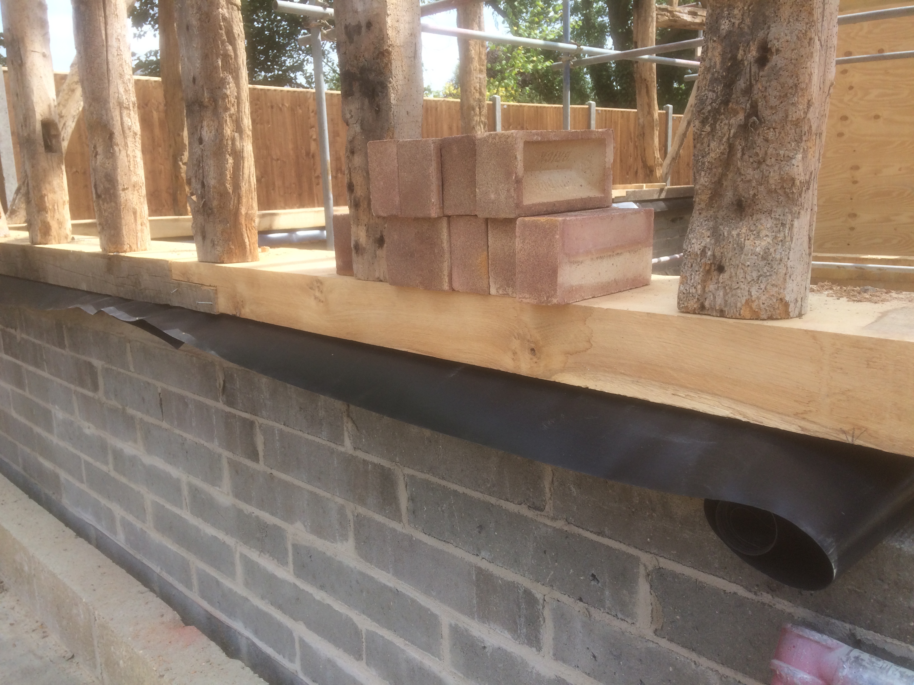
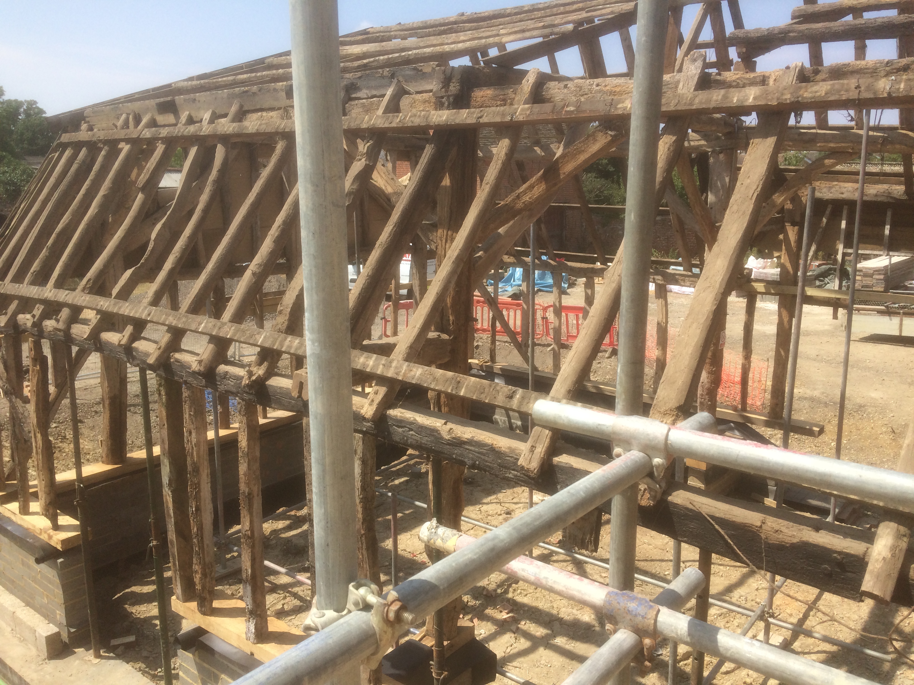
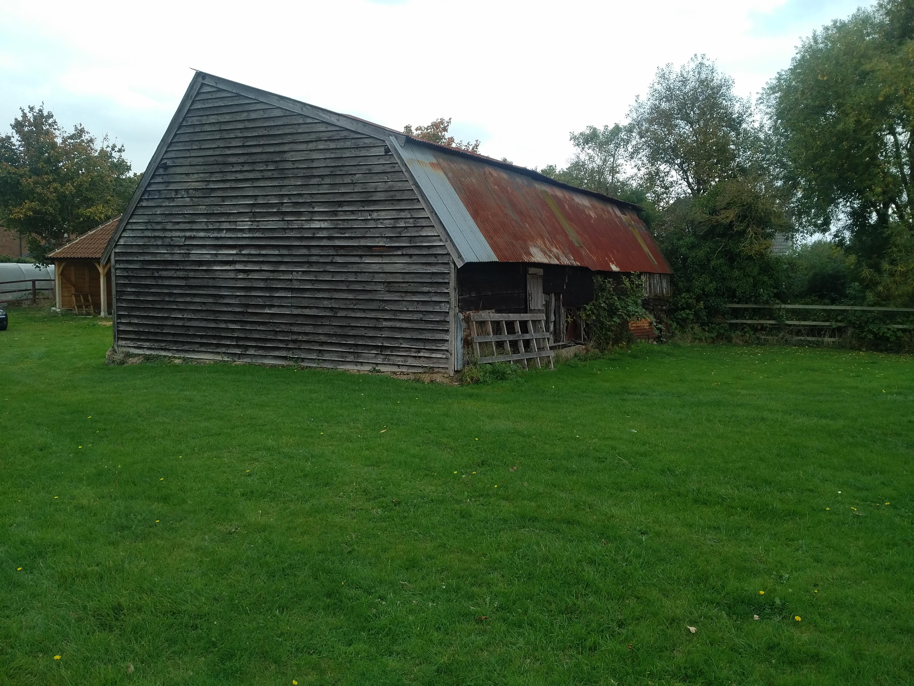
Barn Conversion & New Annex Extension
Project: Barn Conversion & New Annex Extension
Location: Over, SouthCambridgeshire
Client Brief: To create new living accommodation for a large family , living space had to be adaptable for disabled persons at ground floor. Provision of living quarters for carers. Balanced combination of Traditional and Contemporary Design. Internal glass link bridge to double height central bay of barn. Original green oak timber structure to be retained in full internally independent of new external building envelope installed to meet meet modern construction standards. Maintain original barn features, incorporating large format glazing to ensure plenty of light.

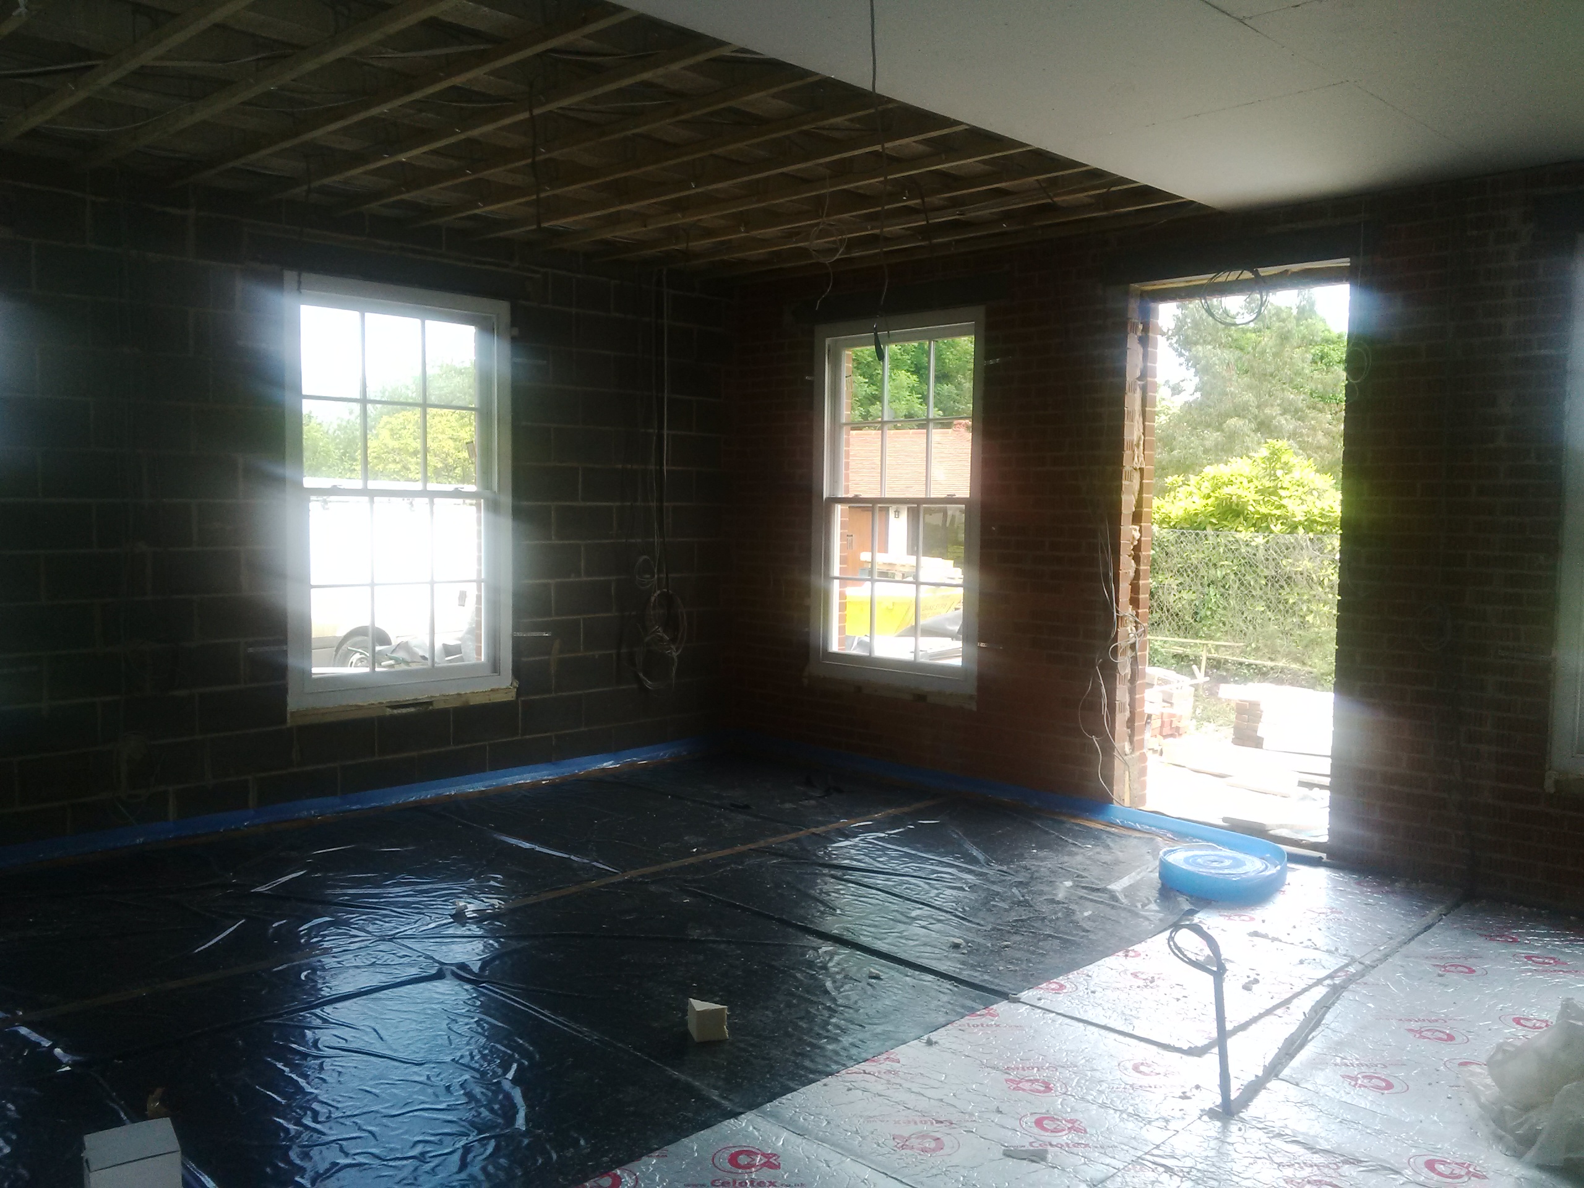
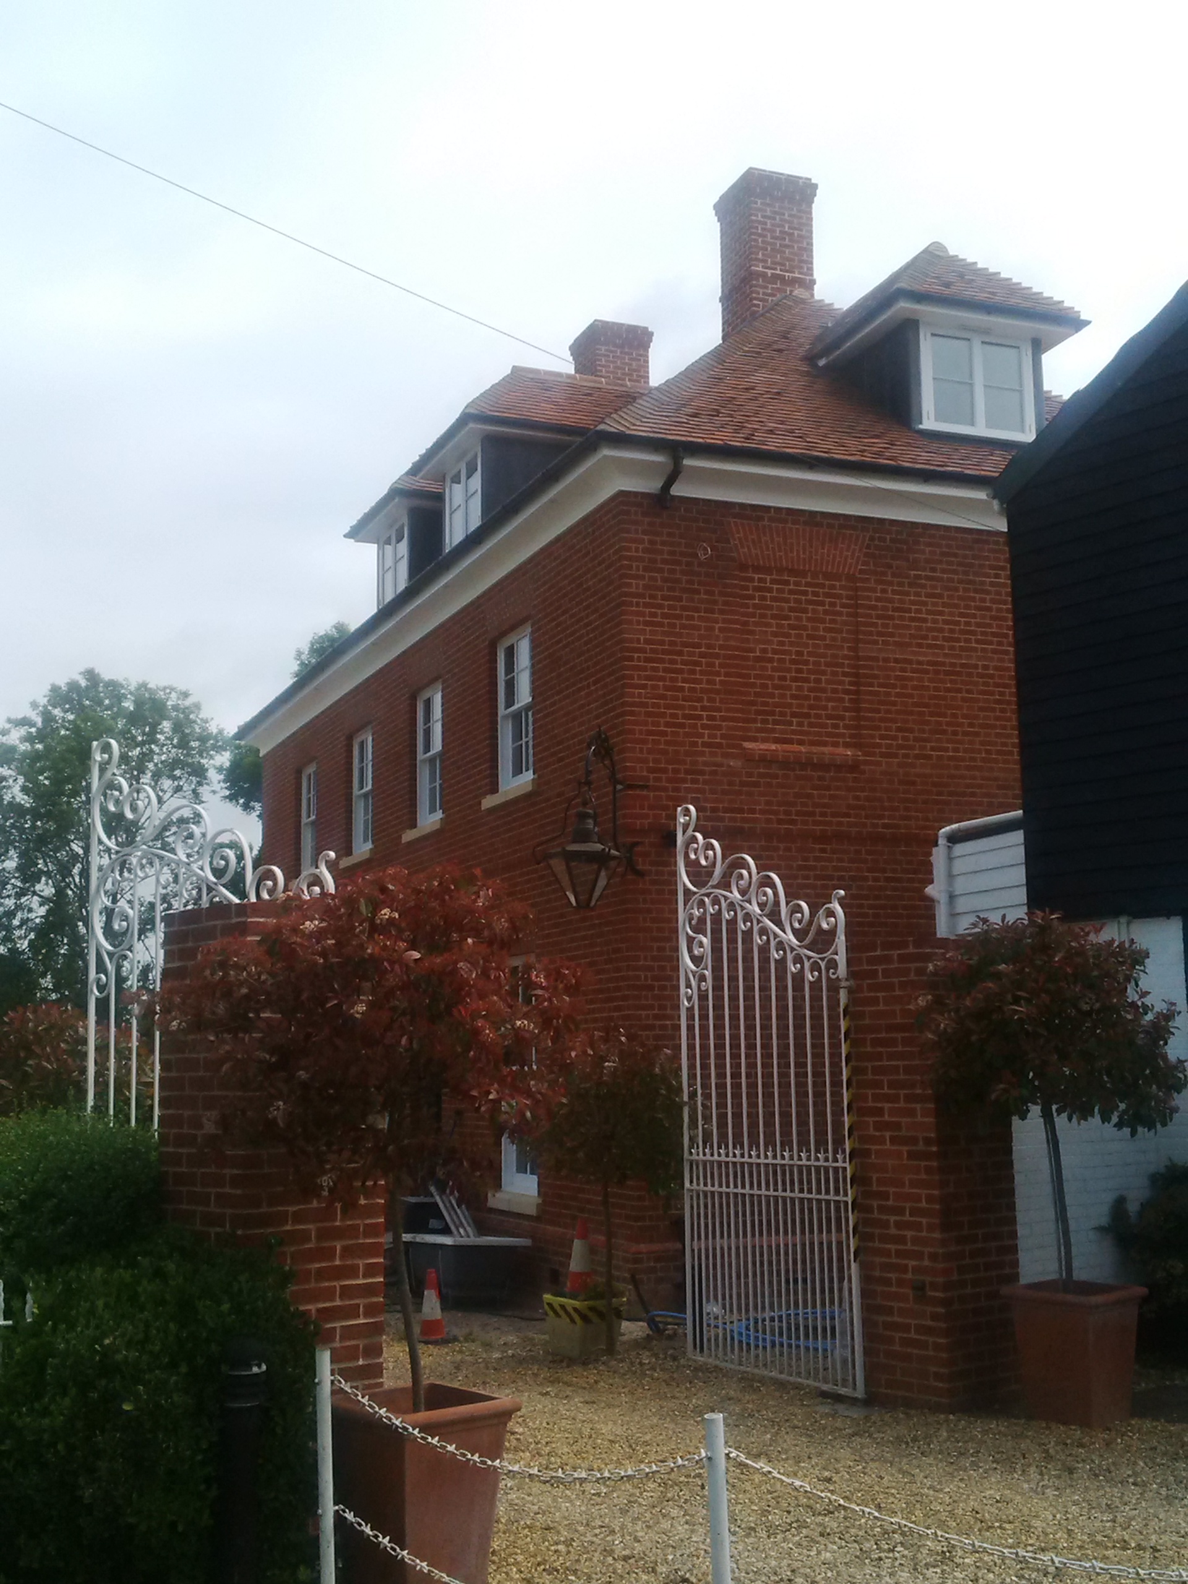
New Build Dwelling (Period)
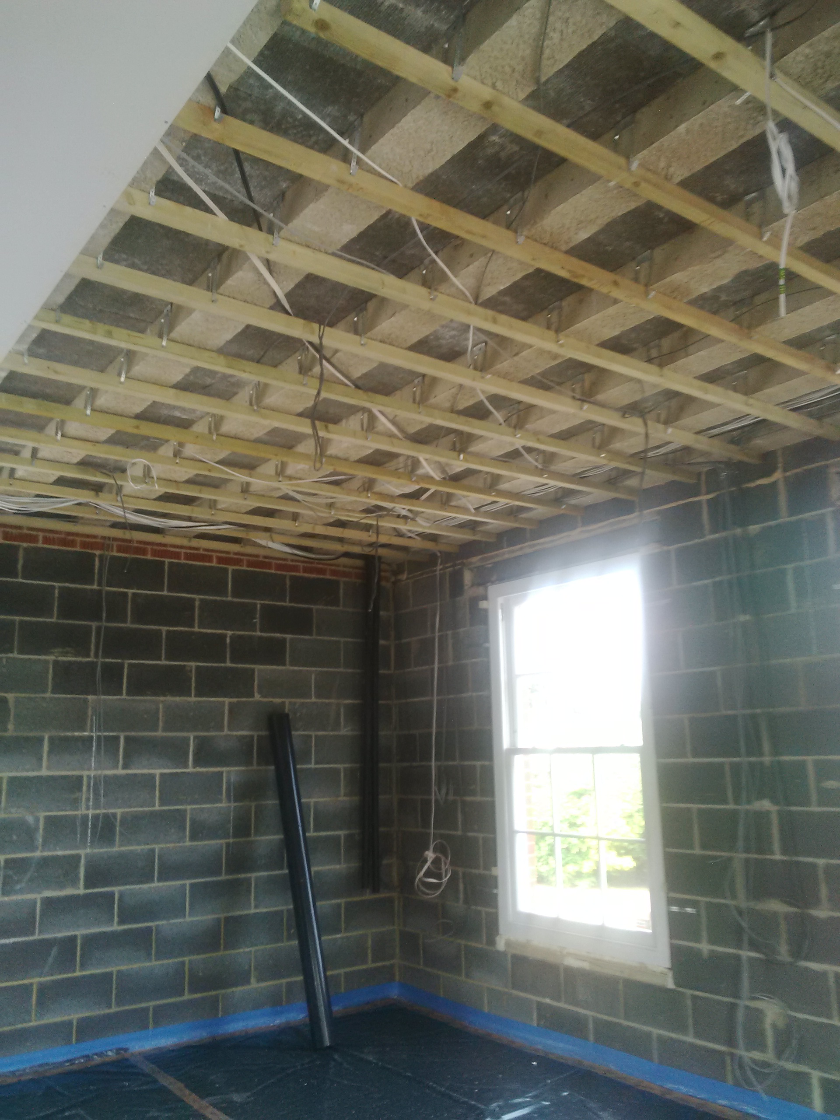
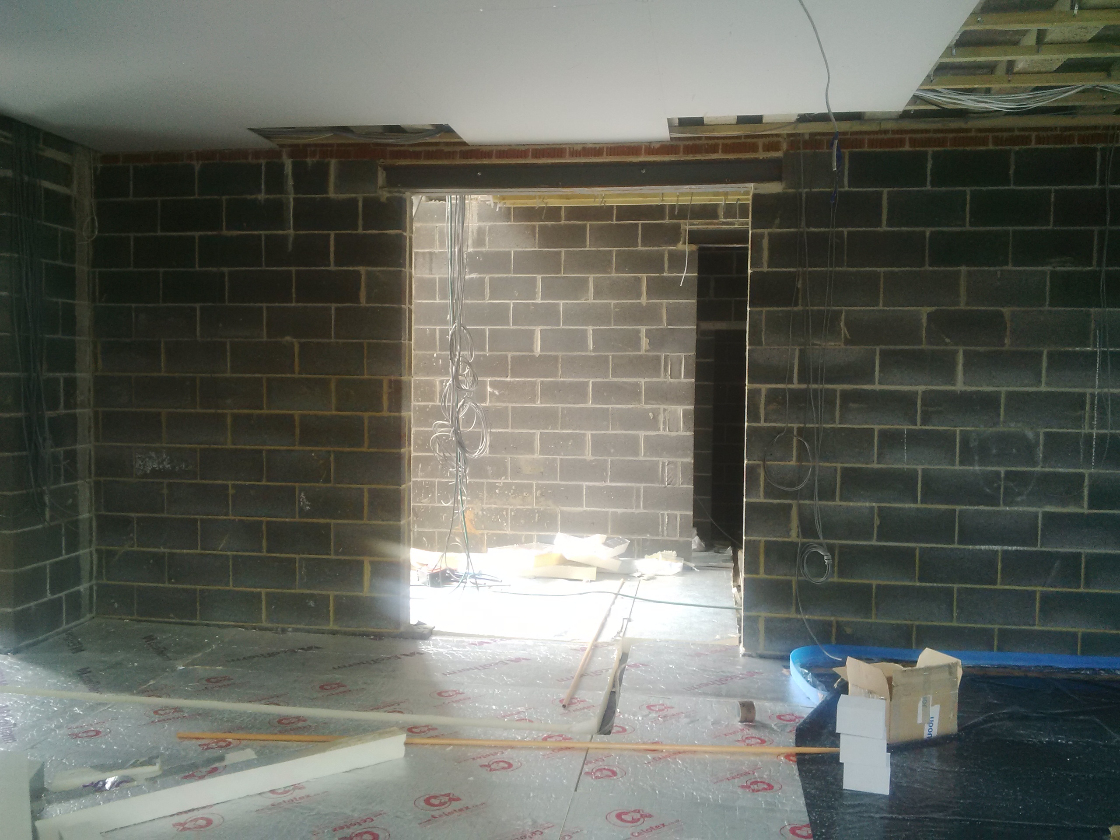
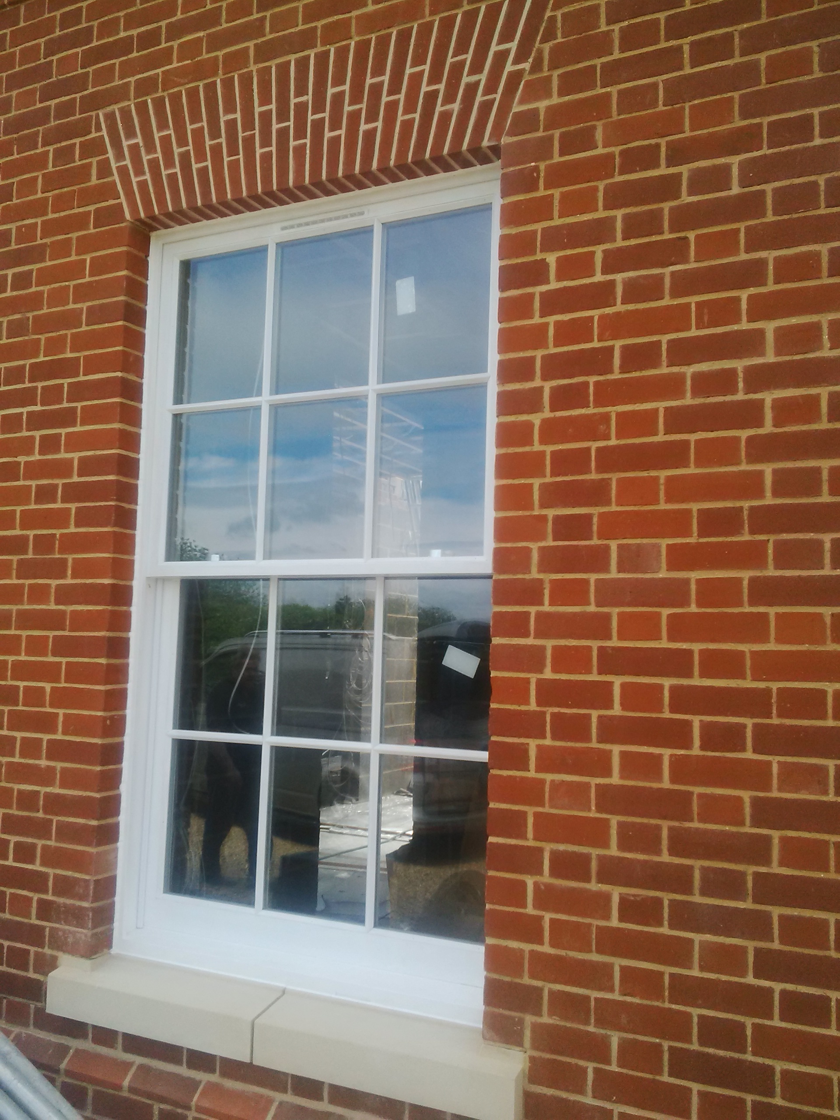
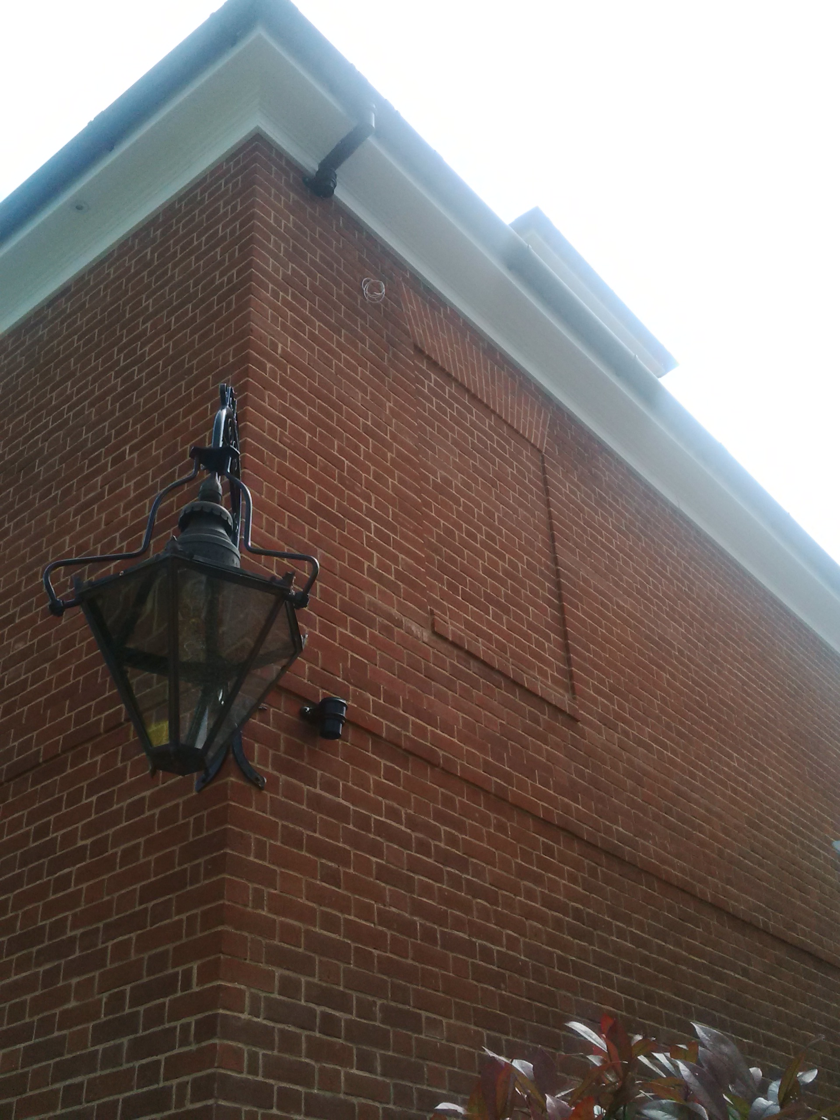
Location: Melbourn, South Cambridgeshire
Client Brief: To create new dwelling of period (Georgian ) style, incorporate modern living internally with traditional period features throughout. Feature staircase. Three floor levels. High Ceilings.
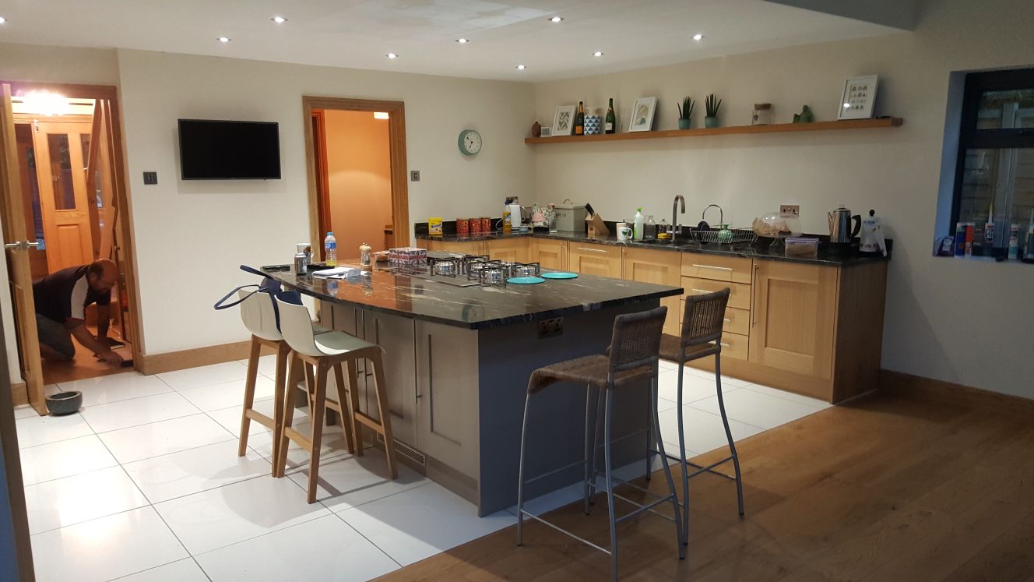
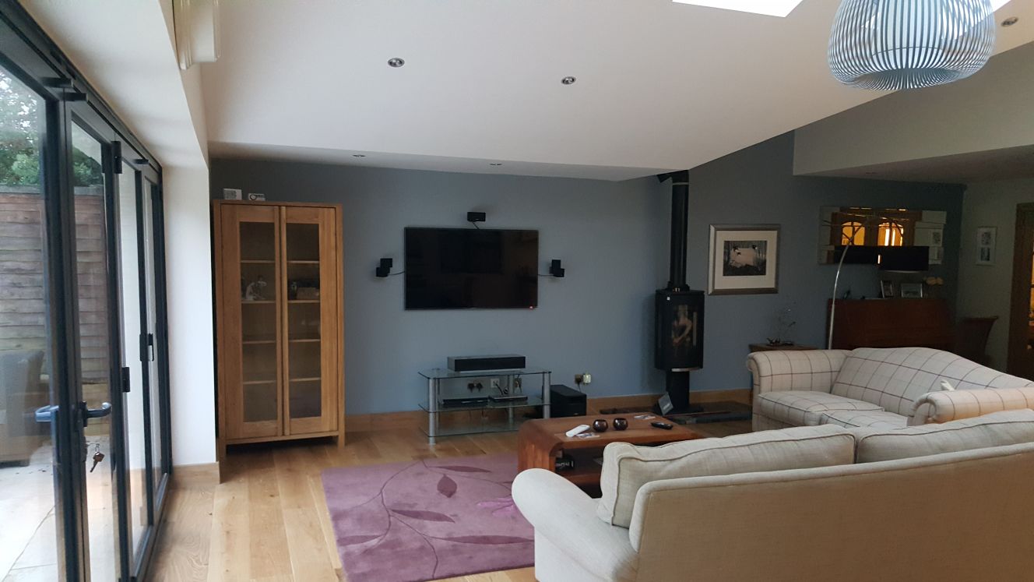

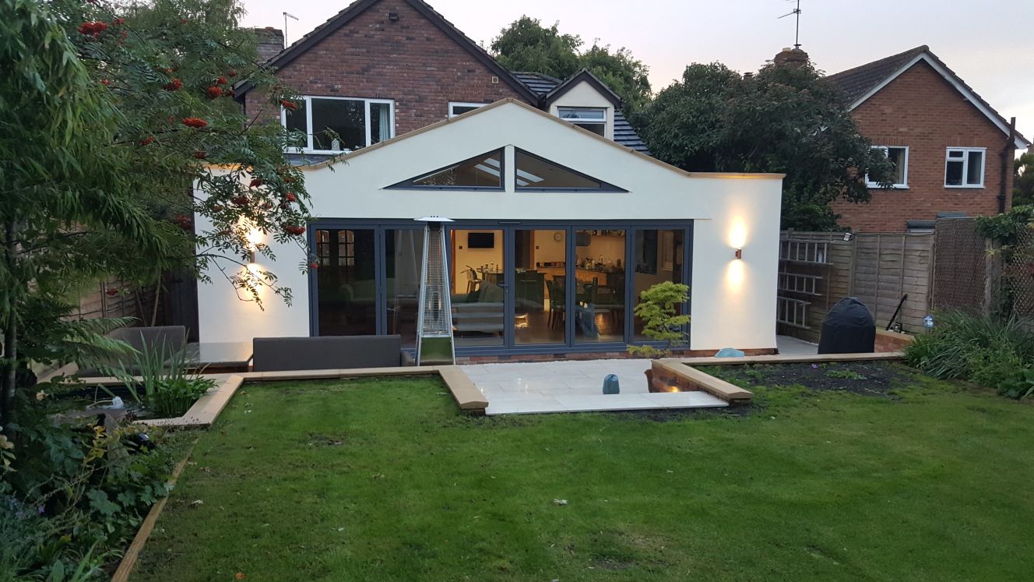
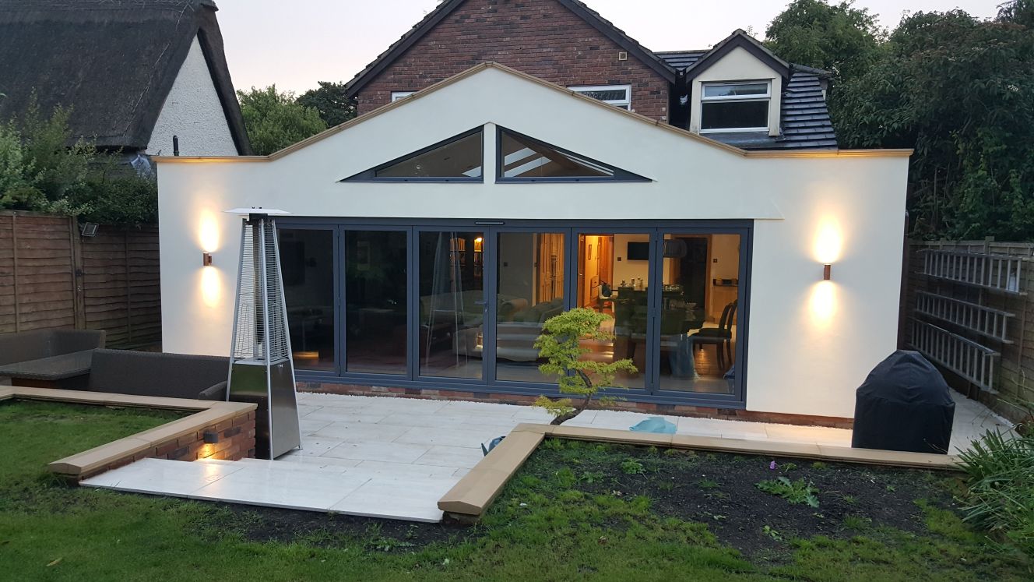
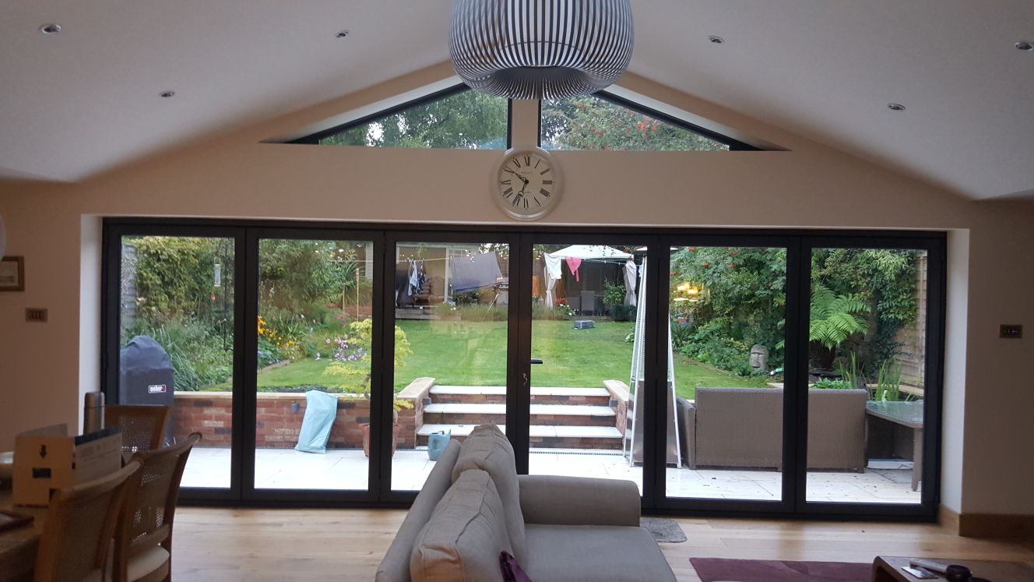
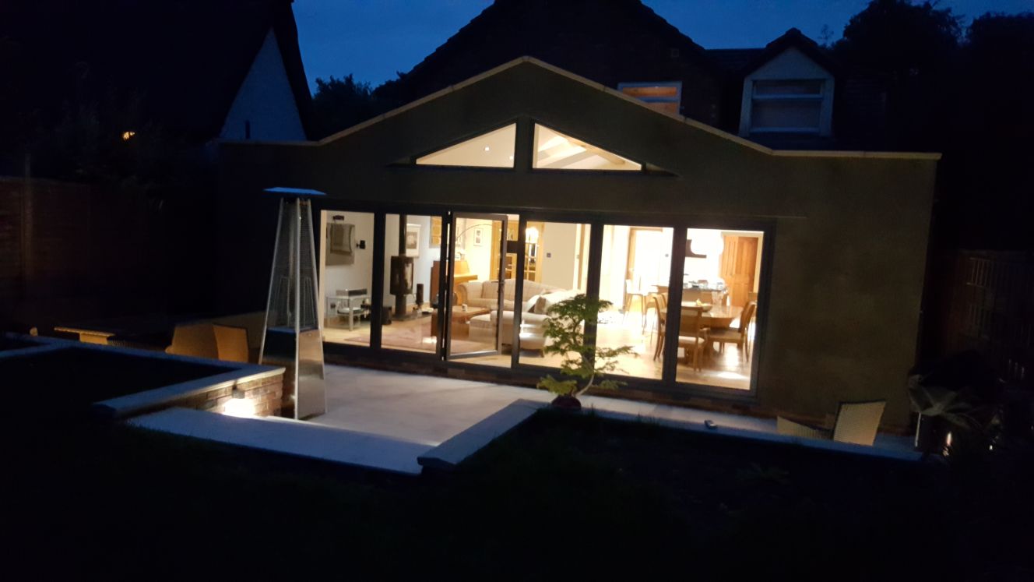
Single Storey Extension to Rear
Location: Guilden Mordnen, SouthCambridgeshire
Client Brief: To create extended kitchen, dining and family room space. Contemporary Design. Vista to Garden. Large format glazing to ensure plenty of light.